Welcome to 206 Fairmont Garden Road S, a welcoming bi-level in the desirable community of Fairmont. Situated on a quiet street with a large green space and playground directly across the road, this home offers the kind of setting where kids can head outside to play while you enjoy the comfort of knowing the park is right there. Step inside and the main floor immediately feels open and inviting. Vaulted ceilings create a spacious atmosphere as the kitchen, dining area, and living room come together in one bright central living space. Large south-facing windows fill the room with natural light, creating a warm place to gather with family or entertain friends. The kitchen offers plenty of room to actually cook, with ample cabinetry, generous counter space, a pantry, and an island with seating along the front. Whether you're preparing a family dinner, feeding the kids before they head out the door, or setting out snacks while friends gather around, this is a space designed to keep everyone connected. The dining area provides plenty of room for a full-sized table and opens directly onto the deck, making summer BBQs and outdoor dinners easy. The primary bedroom is located on the main level and offers a semi-private ensuite, creating a comfortable retreat at the end of the day. A second bathroom completes the main floor. Head downstairs and the walkout level gives the home an entirely different feel. Two good-sized bedrooms offer plenty of flexibility for children, guests, a home office, or hobbies. Full-sized windows bring in abundant natural light, while the large family room gives everyone another place to spread out. Imagine settling in for a quiet family movie night here, or having friends over to watch the hockey game without taking over the main living space. The walkout leads directly to a concrete patio and the backyard, creating an easy connection between the home and outdoor living space. It's a great spot to watch the kids play, enjoy your morning coffee, or create your own backyard retreat. Outside, you'll find a backyard with plenty of room to enjoy, along with a double detached garage and paved alley access. The combination of the garage, yard, deck, and walkout gives you the flexibility that makes everyday family life easier. And then there's the location. With a playground and green space directly across the street, a quiet residential setting, and the amenities of Fairmont close by, this is a home where convenience and lifestyle come together. If you're looking for a home where the kids have room to play, friends have room to gather, and everyday life feels comfortable and connected, this one deserves a look. Come see 206 Fairmont Garden Road S and imagine what life could look like here.
For sale
C$437,500
206 W Fairmont Garden Rd S, Lethbridge, AB T1K 7L3
3beds
927sqft
Single Family Residence
Built in 1999
3,049 Square Feet Lot
$-- Zestimate®
C$472/sqft
C$-- HOA
What's special
Welcoming bi-levelQuiet streetVaulted ceilingsAmple cabinetryGenerous counter spaceIsland with seatingSemi-private ensuite
- 4 days
- 19
- 4
Zillow last checked:
Listing updated:
Listed by:
Ryan Doolittle, Associate,
Real Broker,
Aaron Brown, Associate,
Real Broker
Source: courtesy of Pillar9 System,MLS®#: A2344246 Originating MLS®#: Lethbridge and District
Originating MLS®#: Lethbridge and DistrictFacts & features
Interior
Bedrooms & bathrooms
- Bedrooms: 3
- Bathrooms: 2
- Full bathrooms: 2
Other
- Level: Main
- Dimensions: 13`5" x 15`3"
Bedroom
- Level: Basement
- Dimensions: 13`0" x 16`7"
Bedroom
- Level: Basement
- Dimensions: 9`7" x 9`11"
Other
- Level: Main
- Dimensions: 10`0" x 7`10"
Other
- Level: Basement
- Dimensions: 9`11" x 4`11"
Dining room
- Level: Main
- Dimensions: 10`2" x 9`10"
Family room
- Level: Basement
- Dimensions: 10`1" x 25`8"
Other
- Level: Basement
- Dimensions: 9`11" x 9`1"
Kitchen
- Level: Main
- Dimensions: 10`2" x 11`5"
Living room
- Level: Main
- Dimensions: 10`9" x 20`1"
Storage
- Level: Basement
- Dimensions: 7`1" x 8`5"
Heating
- Forced Air
Cooling
- None
Appliances
- Included: Dishwasher, Dryer, Electric Stove, Refrigerator, Washer/Dryer
- Laundry: In Basement
Features
- Ceiling Fan(s), Closet Organizers, High Ceilings, Kitchen Island, Laminate Counters, Vaulted Ceiling(s)
- Flooring: Carpet, Linoleum, Tile
- Basement: Full
- Number of fireplaces: 1
- Fireplace features: Gas
Interior area
- Total interior livable area: 927.05 sqft
Video & virtual tour
Property
Parking
- Total spaces: 2
- Parking features: Double Garage Detached
- Garage spaces: 2
Features
- Levels: Bi-Level
- Stories: 1
- Patio & porch: Deck, Patio
- Exterior features: Balcony, Other, Private Entrance
- Fencing: Fenced
- Frontage length: 9.14M 30`0"
Lot
- Size: 3,049 Square Feet
- Features: Back Lane, Back Yard, City Lot, Few Trees, Front Yard, Lawn
Details
- Parcel number: 112628003
- Zoning: R-CM
Construction
Type & style
- Home type: SingleFamily
- Property subtype: Single Family Residence
Materials
- Mixed
- Foundation: Concrete Perimeter
- Roof: Asphalt Shingle
Condition
- New construction: No
- Year built: 1999
Community & HOA
Community
- Features: Other
- Subdivision: Fairmont
HOA
- Has HOA: No
Location
- Region: Lethbridge
Financial & listing details
- Price per square foot: C$472/sqft
- Date on market: 9/10/2026
- Inclusions: None
Price history
Price history is unavailable.
Public tax history
Tax history is unavailable.
Climate risks
Neighborhood: Fairmont
Nearby schools
GreatSchools rating
No schools nearby
We couldn't find any schools near this home.
- C$799,9004 bd4 ba2k sqft4372 N Fairmont Gate S, Lethbridge, AB T1K8J3For Sale

- C$549,9003 bd3 ba1.2k sqft94 N Fairmont Garden Rd S, Lethbridge, AB T1K7L2For Sale

- C$729,9005 bd3 ba1.5k sqft3101 W 44th St S, Lethbridge, AB T1K8L1New Construction
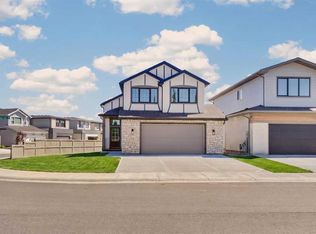
- C$599,9905 bd3 ba1.6k sqft226 N Gateway Mnr S, Lethbridge, AB T1K5S1For Sale

Similar homes
- C$465,0003 bd3 ba1k sqft687 N Keystone Chase W, Lethbridge, AB T1J 5G2For Sale
 MLS ID #A2343562, Kirby Maronda, Associate, Re/Max Real Estate - Lethbridge. courtesy of Pillar9 System
 - C$425,0003 bd2 ba998 sqft709 NE Blackfoot Ter W, Lethbridge, AB T1K 7Y6For Sale
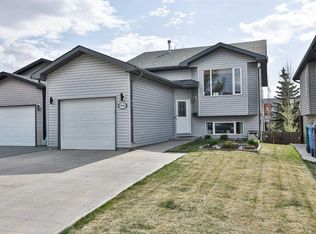 MLS ID #A2341640, Shauna Gruninger, Associate, Re/Max Real Estate - Lethbridge. courtesy of Pillar9 System
 - C$439,9003 bd3 ba1.1k sqft204 SW Mount Rundle Rd W, Lethbridge, AB T1K 7E9For Sale
 MLS ID #A2335240, Shawn Ormston, Associate, Real Broker. courtesy of Pillar9 System
 - C$496,5005 bd2 ba1.1k sqft1305 SE 18th Ave S, Lethbridge, AB T1K 1B6For Sale
 MLS ID #A2342814, Tina Friesen, Associate, Onyx Realty Ltd.. courtesy of Pillar9 System
