Welcome to 520 Couleesprings Crescent South - a spacious, well-maintained bungalow offering nearly 2,400 sq. ft. of developed living space in a convenient South Lethbridge location. The bright, open-concept main floor features vaulted ceilings, updated vinyl plank floor flooring and newer stainless steel appliances. The kitchen provides plenty of cabinetry and counter space while flowing seamlessly into the dining and living areas - perfect for everyday living and entertaining . The generous primary bedroom includes a walk-in closet and private three piece ensuite, with a second bedroom, four piece bathroom and main-floor laundry complete this level. Downstairs, the fully finished basement offers an expansive family room, two additional bedrooms, another four piece bathroom and excellent storage space. Outside, enjoy the rear deck, fully fenced yard and storage shed, along with the convenience of an attached double garage. Located close to parks, lakes, shopping, restaurants, and other southside amenities, this four bedroom, three bath home offers the space, functionality and location you have been waiting for! Call your favorite Realtor today!
For sale
C$549,000
520 Couleesprings Cres N, Lethbridge, AB T1K 5P2
4beds
1,235sqft
Single Family Residence
Built in 2007
4,791 Square Feet Lot
$-- Zestimate®
C$444/sqft
C$-- HOA
What's special
Bright open-concept main floorVaulted ceilingsNewer stainless steel appliancesGenerous primary bedroomWalk-in closetPrivate three piece ensuiteMain-floor laundry
- 3 days
- 20
- 1
Zillow last checked:
Listing updated:
Listed by:
Jenna Kielstra, Associate,
Real Broker
Source: courtesy of Pillar9 System,MLS®#: A2341243 Originating MLS®#: Lethbridge and District
Originating MLS®#: Lethbridge and DistrictFacts & features
Interior
Bedrooms & bathrooms
- Bedrooms: 4
- Bathrooms: 3
- Full bathrooms: 3
Other
- Level: Main
- Dimensions: 18`10" x 12`9"
Bedroom
- Level: Main
- Dimensions: 11`9" x 13`0"
Bedroom
- Level: Second
- Dimensions: 12`0" x 13`6"
Bedroom
- Level: Basement
- Dimensions: 13`6" x 13`8"
Other
- Level: Main
- Dimensions: 9`4" x 4`11"
Other
- Level: Basement
- Dimensions: 10`1" x 5`0"
Other
- Level: Main
- Dimensions: 4`11" x 9`1"
Other
- Level: Basement
- Dimensions: 8`5" x 5`2"
Other
- Level: Main
- Dimensions: 8`5" x 13`9"
Dining room
- Level: Main
- Dimensions: 13`7" x 9`0"
Family room
- Level: Main
- Dimensions: 18`7" x 17`4"
Family room
- Level: Basement
- Dimensions: 16`8" x 24`11"
Other
- Level: Basement
- Dimensions: 9`7" x 20`1"
Kitchen
- Level: Main
- Dimensions: 11`4" x 13`7"
Laundry
- Level: Main
- Dimensions: 9`5" x 4`10"
Heating
- Forced Air
Cooling
- Central Air
Appliances
- Included: Dishwasher, Microwave, Oven, Refrigerator, Stove(s), Washer/Dryer
- Laundry: Main Level
Features
- Built-in Features, Ceiling Fan(s), High Ceilings, Open Floorplan, Vaulted Ceiling(s)
- Flooring: Carpet
- Basement: Full
- Number of fireplaces: 1
- Fireplace features: Electric
Interior area
- Total interior livable area: 1,235 sqft
Property
Parking
- Total spaces: 2
- Parking features: Double Garage Attached
- Attached garage spaces: 2
Features
- Levels: One
- Stories: 1
- Patio & porch: Deck, Front Porch, Patio
- Exterior features: Private Yard
- Fencing: Fenced
- Frontage length: 6.32M 20`9"
Lot
- Size: 4,791 Square Feet
- Features: Back Yard, Cleared, Cul-De-Sac, Front Yard
Details
- Zoning: R-L
Construction
Type & style
- Home type: SingleFamily
- Architectural style: Bungalow
- Property subtype: Single Family Residence
Materials
- Concrete, Vinyl Siding
- Foundation: Concrete Perimeter
- Roof: Asphalt Shingle
Condition
- New construction: No
- Year built: 2007
Community & HOA
Community
- Features: Lake, Park, Playground, Sidewalks, Street Lights
- Subdivision: Southgate
HOA
- Has HOA: No
Location
- Region: Lethbridge
Financial & listing details
- Price per square foot: C$444/sqft
- Date on market: 8/31/2026
- Inclusions: shed
Price history
Price history is unavailable.
Public tax history
Tax history is unavailable.
Climate risks
Neighborhood: Southgate
Nearby schools
GreatSchools rating
No schools nearby
We couldn't find any schools near this home.
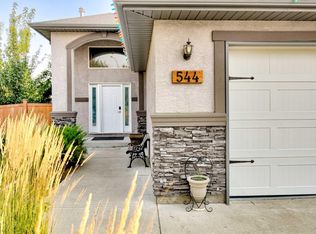
- C$645,0004 bd3 ba1.4k sqft544 N Couleesprings Cres S, Lethbridge, AB T1K5R3For Sale

- C$645,0004 bd3 ba1.4k sqft544 Couleesprings Cres S, Lethbridge, AB T1K5R3For Sale
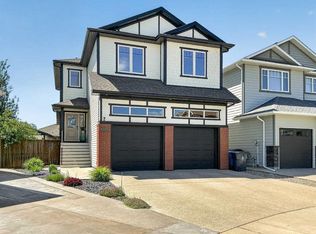
- C$779,5006 bd4 ba2.1k sqft128 N Sixmile Cmn S, Lethbridge, AB T1K5S6For Sale

- C$795,8004 bd4 ba2.2k sqft556 E Sixmile Cres S, Lethbridge, AB T1K5X2For Sale
Similar homes
- C$579,9004 bd3 ba1.1k sqft107 SW Riverland Close W, Lethbridge, AB T1K 5T6For Sale
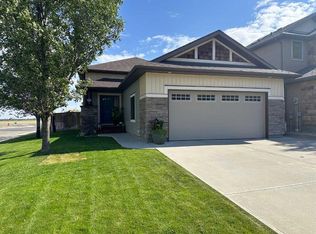 MLS ID #A2341293, Miranda Neufeld, Associate, Re/Max Real Estate - Lethbridge. courtesy of Pillar9 System
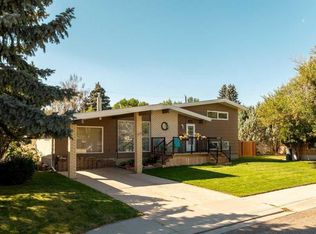
 - C$519,9004 bd2 ba1.3k sqft2206 E 26a St S, Lethbridge, AB T1K 2P5For Sale
 MLS ID #A2340824, Julia Zanoni, Associate, Century 21 Foothills South Real Estate. courtesy of Pillar9 System
 - C$519,9004 bd2 ba1.3k sqft2206 26a St S, Lethbridge, AB T1K 2P5For Sale
 Century 21 Canada
 - C$645,0004 bd3 ba1.4k sqft544 Couleesprings Cres S, Lethbridge, AB T1K 5R3For SaleCentury 21 Canada
