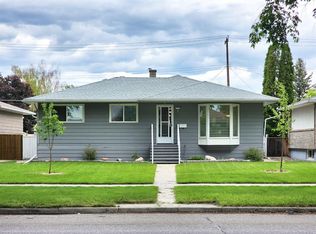
Welcome to 1726 13th Avenue South, where quality, comfort, and investment potential come together in one beautifully maintained property. Located in one of Lethbridge’s most desirable central Southside neighbourhoods, this extensively updated home is perfect for homeowners looking to offset their mortgage, investors seeking a turnkey rental, or families wanting space for multi-generational living. The bright and spacious main floor features three bedrooms, stunning original hardwood flooring, oversized windows that flood the home with natural light, and upstairs central air conditioning for added comfort. Downstairs, the legal two-bedroom suite offers its own beautifully updated kitchen, separate entrance, and private laundry, creating an ideal space for tenants, extended family, or guests. The list of upgrades is impressive, giving buyers confidence for years to come. Recent improvements include solar panels, new upstairs windows, hot water on demand, new roof (2022), new weeping tile surrounding the entire basement, and extensive electrical and plumbing updates completed in 2020–2021. With two furnaces and separate laundry for both suites, each living space enjoys its own comfort and convenience. Outside, you’ll find a front driveway, a double detached garage, additional RV parking, and a charming backyard that’s perfect for relaxing, gardening, or entertaining. Properties offering this level of care, extensive renovations, and a legal income-generating suite are a rare find. Whether you’re looking to supplement your mortgage with rental income or provide a private home for family, this property offers endless possibilities in an unbeatable location close to schools, parks, shopping, restaurants, and all the amenities that make South Lethbridge such a sought-after community. Move in, generate income, and enjoy everything this incredible property has to offer. Contact your REALTOR® today to book your private showing—homes like this don’t stay on the market for long!
For sale
C$539,000
1726 N 13th Ave S, Lethbridge, AB T1K 0R9
5beds
1,158sqft
Single Family Residence
Built in 1953
5,662 Square Feet Lot
$-- Zestimate®
C$465/sqft
C$-- HOA
What's special
Three bedroomsStunning original hardwood flooringUpstairs central air conditioningLegal two-bedroom suiteSolar panelsNew upstairs windowsHot water on demand
- 13 days |
- 23 |
- 0 |
Zillow last checked:
Listing updated:
Listed by:
Kristen Brown, Associate,
Lethbridge Real Estate.Com
Source: courtesy of Pillar9 System,MLS®#: A2324661 Originating MLS®#: Lethbridge and District
Originating MLS®#: Lethbridge and DistrictFacts & features
Interior
Bedrooms & bathrooms
- Bedrooms: 5
- Bathrooms: 2
- Full bathrooms: 2
Bedroom
- Level: Main
- Dimensions: 11`2" x 11`10"
Bedroom
- Level: Main
- Dimensions: 10`3" x 11`4"
Other
- Level: Main
- Dimensions: 11`2" x 11`7"
Bedroom
- Level: Basement
- Dimensions: 10`10" x 13`3"
Other
- Level: Basement
- Dimensions: 12`8" x 12`9"
Other
- Level: Main
- Dimensions: 10`3" x 4`11"
Other
- Level: Basement
- Dimensions: 9`2" x 4`11"
Dining room
- Level: Main
- Dimensions: 10`7" x 7`10"
Kitchen
- Level: Main
- Dimensions: 10`7" x 12`1"
Other
- Level: Basement
- Dimensions: 11`9" x 10`6"
Living room
- Level: Main
- Dimensions: 14`7" x 19`10"
Living room
- Level: Basement
- Dimensions: 12`2" x 27`0"
Heating
- Forced Air
Cooling
- Central Air, Partial
Appliances
- Included: Tankless Water Heater
- Laundry: In Basement, Main Level
Features
- No Smoking Home, Separate Entrance, Sump Pump(s)
- Flooring: Hardwood, Laminate
- Basement: Full
- Has fireplace: No
Interior area
- Total interior livable area: 1,158 sqft
Video & virtual tour
Property
Parking
- Total spaces: 6
- Parking features: Double Garage Attached, Off Street, Parking Pad, RV Access/Parking
- Attached garage spaces: 2
- Has uncovered spaces: Yes
Features
- Levels: Bi-Level
- Stories: 1
- Patio & porch: Front Porch
- Exterior features: Private Entrance
- Fencing: Fenced
- Frontage length: 15.24M 50`0"
Lot
- Size: 5,662 Square Feet
- Features: Back Lane, Back Yard, Front Yard, Lawn, Private
Details
- Parcel number: 112263062
- Zoning: R-L
Construction
Type & style
- Home type: SingleFamily
- Architectural style: Bungalow
- Property subtype: Single Family Residence
Materials
- Stucco
- Foundation: Concrete Perimeter
- Roof: Asphalt Shingle
Condition
- New construction: No
- Year built: 1953
Community & HOA
Community
- Features: Park, Playground
- Subdivision: Agnes Davidson
HOA
- Has HOA: No
Location
- Region: Lethbridge
Financial & listing details
- Price per square foot: C$465/sqft
- Date on market: 7/8/2026
- Date available: 08/27/2026
- Inclusions: Upstairs fridge, stove, dishwasher, washer, dryer, all window coverings, A/C only upstairs. Basement fridge, stove, dishwasher, washer, dryer, all window coverings.
Kristen Brown, Associate
Kristen Brown, Associate
(403) 795-8969
By pressing Contact Agent, you agree that the real estate professional identified above may call/text you about your search, which may involve use of automated means and pre-recorded/artificial voices. You don't need to consent as a condition of buying any property, goods, or services. Message/data rates may apply. You also agree to our Terms of Use. Zillow does not endorse any real estate professionals. We may share information about your recent and future site activity with your agent to help them understand what you're looking for in a home.
Price history
Price history is unavailable.
Public tax history
Tax history is unavailable.
Climate risks
Neighborhood: Agnes Davidson
Nearby schools
GreatSchools rating
No schools nearby
We couldn't find any schools near this home.
- C$379,9002 bd2 ba1.3k sqft1116 E 17th St S, Lethbridge, AB T1K1Y1For Sale

- C$495,0003 bd3 ba1.3k sqft1521 W 17th St S, Lethbridge, AB T1K1X6New Construction

- C$475,0003 bd3 ba1.3k sqft1525 W 17th St S, Lethbridge, AB T1K1X6New Construction
- C$495,0003 bd3 ba1.3k sqft1527 W 17th St S, Lethbridge, AB T1K1X6New Construction
- C$--5 bd2 ba1.2k sqft2003 13th Ave S, Lethbridge, AB T1K0S4Off Market
- C$399,9004 bd2 ba1k sqft1414 N 13th Ave S, Lethbridge, AB T1K0R5For Sale
- C$--2 bd1 ba-- sqft1602B 16th Ave S, Lethbridge, AB T1K0Y8Off Market
- C$--3 bd1 ba-- sqft1721A 14th Ave S, Lethbridge, AB T1K0T4Off Market
Similar homes
- C$549,0005 bd3 ba1.3k sqft2211 10th Ave S, Lethbridge, AB T1K 0C3For Sale
 MLS ID #A2325221, Kelli Benis, Associate, Re/Max Real Estate - Lethbridge. courtesy of Pillar9 System
 - C$569,9005 bd2 ba1.6k sqft1611 W 24th St S, Lethbridge, AB T1K 2M2For Sale
 MLS ID #A2311699, Cary Ronspies, Associate, Re/Max Real Estate - Lethbridge. courtesy of Pillar9 System
 - C$484,9004 bd2 ba1.3k sqft1202 E 13th St S, Lethbridge, AB T1K 1S9New Construction
 MLS ID #A2305667, Joanne Feist, Associate, Southern Sky Real Estate. courtesy of Pillar9 System
 - C$475,0006 bd4 ba1.5k sqft1118 12b St S, Lethbridge, AB T1K 1S2For Sale
 MLS ID #A2321566, Darren Gugyelka, Associate, Grassroots Realty Group. courtesy of Pillar9 System
 - C$425,0005 bd2 ba1.5k sqft322 E 12th St N, Lethbridge, AB T1H 2G4For SaleMLS ID #A2329317, Anne French, Associate, Grassroots Realty Group. courtesy of Pillar9 System
- C$529,9004 bd3 ba1.2k sqft50 E Sherwood Cres W, Lethbridge, AB T1K 6G3For SaleMLS ID #A2327722, Ty Gibson, Associate, Real Broker. courtesy of Pillar9 System
- C$399,9004 bd2 ba1k sqft1414 N 13th Ave S, Lethbridge, AB T1K 0R5For SaleMLS ID #A2307160, Nathan Watson, Associate, Lethbridge Real Estate.Com. courtesy of Pillar9 System
- C$529,9004 bd3 ba1.2k sqft7 S Kodiak Blvd N, Lethbridge, AB T1H 6S7For SaleMLS ID #A2327160, Kassi Iwaasa, Broker, Southern Sky Real Estate. courtesy of Pillar9 System
- C$389,9004 bd2 ba1.2k sqft2405 13th Ave S, Lethbridge, AB T1K 0S7For SaleMLS ID #A2323688, Joel Shigehiro, Associate, Onyx Realty Ltd.. courtesy of Pillar9 System
- C$539,9994 bd3 ba1.1k sqft27 Firelight Way W, Lethbridge, AB T1J 4W1For SaleMLS ID #A2326918, Amy Tamaki, Associate, Onyx Realty Ltd.. courtesy of Pillar9 System
- C$495,0004 bd2 ba1.1k sqft3618 NE Forestry Ave S, Lethbridge, AB T1K 3L4For SaleMLS ID #A2322597, Justin Myer, Broker, Lethbridge Real Estate.Com. courtesy of Pillar9 System
- C$459,0005 bd2 ba1k sqft77 SW Blackfoot Cres W, Lethbridge, AB T1K 7P7For SaleMLS ID #A2329530, Jennifer Brodoway, Associate, Lethbridge Real Estate.Com. courtesy of Pillar9 System
- C$530,0004 bd4 ba1.6k sqft17 Coalbanks Line W, Lethbridge, AB T1J 4H6For SaleMLS ID #A2326571, Kristen Brown, Associate, Lethbridge Real Estate.Com. courtesy of Pillar9 System
- C$485,0004 bd2 ba1k sqft734 E 4th St S, Lethbridge, AB T1J 2B1For SaleMLS ID #A2309984, Courtney Zimmer, Associate, Exp Realty Of Canada. courtesy of Pillar9 System
- C$649,9004 bd3 ba1.5k sqft1019 W Glacier Dr S, Lethbridge, AB T1K 3N3For SaleMLS ID #A2328372, Shauna Gruninger, Associate, Re/Max Real Estate - Lethbridge. courtesy of Pillar9 System
- C$525,0004 bd4 ba1.3k sqft59 SW Lasalle Rd W, Lethbridge, AB T1J 5G8For SaleMLS ID #A2327676, Glen Lengyel, Associate, Onyx Realty Ltd.. courtesy of Pillar9 System
- C$379,9004 bd2 ba822 sqft630 E 10th St N, Lethbridge, AB T1H 2E2For SaleMLS ID #A2330793, Juan Halluk, Associate, Lethbridge Real Estate.Com. courtesy of Pillar9 System
- C$379,9002 bd2 ba1.3k sqft1116 E 17th St S, Lethbridge, AB T1K 1Y1For SaleMLS ID #A2324825, Tawny Dere, Associate, Real Broker. courtesy of Pillar9 System
- C$350,0004 bd2 ba1.1k sqft2001 10th Ave S, Lethbridge, AB T1K 0B9For SaleMLS ID #A2311810, Tyler Martineau, Associate Broker, Real Broker. courtesy of Pillar9 System
- C$389,9004 bd2 ba816 sqft830 E 9th St N, Lethbridge, AB T1H 1Z5For SaleMLS ID #A2330787, Juan Halluk, Associate, Lethbridge Real Estate.Com. courtesy of Pillar9 System
