Homes like this don't come along often! Bursting with character, packed with thoughtful renovations, and filled with warmth, this one-of-a-kind North Lethbridge home perfectly blends timeless charm with modern updates while preserving the charm that makes it so special. Offering five bedrooms and two full bathrooms, there's room for the whole family to grow and thrive. Step inside this bright and airy home to discover a stunning interior featuring fresh paint throughout, beautiful wainscoting, eye-catching feature walls, and gorgeous hardwood flooring throughout much of the main level! The open-concept kitchen, dining, and living area is ideal for entertaining, complete with stainless steel appliances, plenty of cabinetry, and space for everyone to gather, while a versatile main-floor bedroom can easily serve as a home office, guest room, or playroom. Upstairs you'll find two spacious bedrooms with beautiful hardwood floors, while the lower level offers two more generous bedrooms, a large full bathroom, and exceptional storage space. You will be impressed with how much natural light shines throughout this home. Outside, the immaculate backyard is ready to impress with lush green grass, a beautiful deck, mature trees, RV parking, and convenient back alley access, while the heated triple-detached shop with a workbench is perfect for outdoor enthusiasts, hobbyists, or anyone needing incredible workspace and room for multiple vehicles! From the charming front yard with colourful flowers, its own mailbox, and outstanding curb appeal to the meticulous updates found throughout, this home is truly brimming with character, love, and pride of ownership. If you've been waiting for a home that's anything but ordinary, and is a short walk to downtown and the mall, this is your opportunity—call your REALTOR® today and book your private showing!
For sale
C$425,000
322 E 12th St N, Lethbridge, AB T1H 2G4
5beds
1,508sqft
Single Family Residence
Built in 1946
6,098 Square Feet Lot
$-- Zestimate®
C$282/sqft
C$-- HOA
What's special
Five bedroomsBright and airy homeFresh paint throughoutBeautiful wainscotingEye-catching feature wallsStainless steel appliancesPlenty of cabinetry
- 1 day |
- 32 |
- 3 |
Zillow last checked:
Listing updated:
Listed by:
Anne French, Associate,
Grassroots Realty Group
Source: courtesy of Pillar9 System,MLS®#: A2329317 Originating MLS®#: Lethbridge and District
Originating MLS®#: Lethbridge and DistrictFacts & features
Interior
Bedrooms & bathrooms
- Bedrooms: 5
- Bathrooms: 2
- Full bathrooms: 2
Bedroom
- Level: Main
- Dimensions: 9`8" x 13`0"
Other
- Level: Second
- Dimensions: 13`10" x 10`6"
Bedroom
- Level: Second
- Dimensions: 13`11" x 9`11"
Bedroom
- Level: Basement
- Dimensions: 12`7" x 9`5"
Bedroom
- Level: Basement
- Dimensions: 10`1" x 15`9"
Other
- Level: Second
- Dimensions: 5`1" x 8`9"
Other
- Level: Basement
- Dimensions: 7`6" x 9`5"
Dining room
- Level: Main
- Dimensions: 10`1" x 12`2"
Other
- Level: Basement
- Dimensions: 5`2" x 5`4"
Game room
- Level: Basement
- Dimensions: 20`10" x 10`10"
Kitchen
- Level: Main
- Dimensions: 14`1" x 23`2"
Living room
- Level: Main
- Dimensions: 16`7" x 11`9"
Storage
- Level: Basement
- Dimensions: 7`11" x 11`9"
Heating
- Boiler
Cooling
- None
Appliances
- Included: Dryer, Refrigerator, Stove(s), Washer
- Laundry: In Basement, Laundry Room
Features
- Kitchen Island, Storage, Walk-In Closet(s)
- Flooring: Carpet, Hardwood
- Windows: Window Coverings
- Basement: Full
- Has fireplace: No
Interior area
- Total interior livable area: 1,508 sqft
Video & virtual tour
Property
Parking
- Total spaces: 4
- Parking features: Garage
- Garage spaces: 3
Features
- Levels: One and One Half,1 and Half Storey
- Stories: 1.5
- Patio & porch: Deck
- Exterior features: Private Yard, Storage
- Fencing: Fenced
- Frontage length: 14.32M 47`0"
Lot
- Size: 6,098 Square Feet
- Features: Few Trees, Front Yard, Lawn
Details
- Parcel number: 112708427
- Zoning: R-L
Construction
Type & style
- Home type: SingleFamily
- Property subtype: Single Family Residence
Materials
- Stucco
- Foundation: Concrete Perimeter
- Roof: Asphalt Shingle
Condition
- New construction: No
- Year built: 1946
Community & HOA
Community
- Features: Park, Playground, Sidewalks, Street Lights
- Subdivision: Senator Buchanan
HOA
- Has HOA: No
Location
- Region: Lethbridge
Financial & listing details
- Price per square foot: C$282/sqft
- Date on market: 7/20/2026
- Inclusions: Fridge, stove, washer, dryer, window coverings, light fixtures, kitchen island, portable floor air conditioner X 2
Anne French, Associate
Anne French, Associate
(403) 894-9537
By pressing Contact Agent, you agree that the real estate professional identified above may call/text you about your search, which may involve use of automated means and pre-recorded/artificial voices. You don't need to consent as a condition of buying any property, goods, or services. Message/data rates may apply. You also agree to our Terms of Use. Zillow does not endorse any real estate professionals. We may share information about your recent and future site activity with your agent to help them understand what you're looking for in a home.
Price history
Price history is unavailable.
Public tax history
Tax history is unavailable.
Climate risks
Neighborhood: Senator Buchanan
Nearby schools
GreatSchools rating
No schools nearby
We couldn't find any schools near this home.
- C$269,0003 bd1 ba1.4k sqft419 W 12th St N, Lethbridge, AB T1H2G6For Sale

- C$329,9003 bd2 ba1.3k sqft405 W 12b St N, Lethbridge, AB T1H2L3For Sale

- C$369,9003 bd2 ba812 sqft328 E 12c St N, Lethbridge, AB T1H2M9For Sale

- C$--2 bd2 ba-- sqft522 12b St N, Lethbridge, AB T1H2L4Off Market
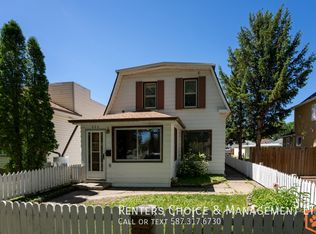
- C$--2 bd1 ba-- sqft605 11th St N, Lethbridge, AB T1H2E6Off Market
- C$185,0002 bd1 ba850 sqft538 E 12c St N, Lethbridge, AB T1H2N3For Sale
- C$289,9004 bd2 ba1.4k sqft1312 4th Ave N, Lethbridge, AB T1H0L2For Sale
- C$379,9004 bd2 ba822 sqft630 E 10th St N, Lethbridge, AB T1H2E2For Sale
Similar homes
- C$379,9004 bd2 ba822 sqft630 E 10th St N, Lethbridge, AB T1H 2E2For Sale
 MLS ID #A2330793, Juan Halluk, Associate, Lethbridge Real Estate.Com. courtesy of Pillar9 System
 - C$415,0004 bd2 ba1.6k sqft721 E 6th St S, Lethbridge, AB T1J 2E5For Sale
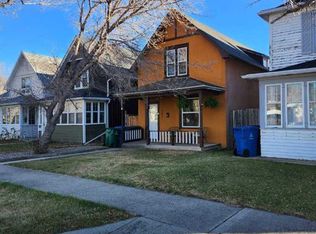 MLS ID #A2328369, Tyler Martineau, Associate Broker, Real Broker. courtesy of Pillar9 System
 - C$389,9004 bd2 ba816 sqft830 E 9th St N, Lethbridge, AB T1H 1Z5For Sale
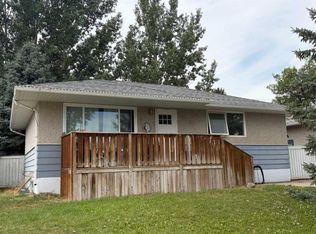 MLS ID #A2330787, Juan Halluk, Associate, Lethbridge Real Estate.Com. courtesy of Pillar9 System
 - C$412,0006 bd2 ba1.3k sqft1505 S 6a Ave N, Lethbridge, AB T1H 0V9For Sale
 MLS ID #A2326539, Hans Bowden, Associate, Lethbridge Real Estate.Com. courtesy of Pillar9 System
 - C$399,0003 bd3 ba790 sqft819 W 5th St S, Lethbridge, AB T1J 2C5For SaleMLS ID #A2329776, Brooks Maxwell, Associate, Onyx Realty Ltd.. courtesy of Pillar9 System
- C$390,0002 bd1 ba1.1k sqft814 E 12th St N, Lethbridge, AB T1H 2H6For SaleMLS ID #A2329543, Edwyn Ellingson, Broker, Parry Williams Real Estate Ltd.. courtesy of Pillar9 System
- C$289,9004 bd2 ba1.4k sqft1312 4th Ave N, Lethbridge, AB T1H 0L2For SaleMLS ID #A2327314, Darren Gugyelka, Associate, Grassroots Realty Group. courtesy of Pillar9 System
- C$460,0004 bd3 ba1.1k sqft2084 E 19th St N, Lethbridge, AB T1H 4B2For SaleMLS ID #A2329219, Courtney Zimmer, Associate, Exp Realty Of Canada. courtesy of Pillar9 System
- C$395,5004 bd3 ba1.2k sqft1714 15th Ave N, Lethbridge, AB T1H 1W6For SaleMLS ID #A2328932, Mark Kozak, Associate, Century 21 Foothills South Real Estate. courtesy of Pillar9 System
- C$329,9003 bd2 ba1.6k sqft1238 N 7th Ave S, Lethbridge, AB T1J 1K8For SaleMLS ID #A2330000, Jennifer Brodoway, Associate, Lethbridge Real Estate.Com. courtesy of Pillar9 System
- C$395,0004 bd2 ba781 sqft444 E 20th St N, Lethbridge, AB T1H 3N1For SaleMLS ID #A2327340, Manson Kelly, Associate, Grassroots Realty Group. courtesy of Pillar9 System
- C$414,9006 bd3 ba1.4k sqft712 N 9th Ave S, Lethbridge, AB T1J 1T5For SaleMLS ID #A2300993, Todd Francis, Associate, Real Broker. courtesy of Pillar9 System
- C$458,0005 bd3 ba1.5k sqft114 W 15th St N, Lethbridge, AB T1H 2X4For SaleMLS ID #A2274178, Jeff Reimer, Associate, Royal Lepage South Country - Lethbridge. courtesy of Pillar9 System
- C$439,9004 bd2 ba1.3k sqft1907 S 7a Ave N, Lethbridge, AB T1H 0Z8For SaleMLS ID #A2292410, Manson Kelly, Associate, Grassroots Realty Group. courtesy of Pillar9 System
- C$449,9005 bd3 ba1.1k sqft414 12th Ave N, Lethbridge, AB T1H 1P3For SaleMLS ID #A2320370, Nathan Wiebe, Associate, Re/Max Real Estate - Lethbridge. courtesy of Pillar9 System
- C$417,8953 bd3 ba1k sqft129 S Greenview Close N, Lethbridge, AB T1H 4K8For SaleMLS ID #A2326952, Josh Davies, Associate, Lethbridge Real Estate.Com. courtesy of Pillar9 System
- C$415,0003 bd2 ba1.7k sqft910 E 8th St S, Lethbridge, AB T1J 2K8For SaleMLS ID #A2326587, Hans Bowden, Associate, Lethbridge Real Estate.Com. courtesy of Pillar9 System
- C$425,0003 bd3 ba1.4k sqft1021 W 7th St N, Lethbridge, AB T1H 1Y8For SaleMLS ID #A2320124, Karri Flatla, Associate Broker, Re/Max Real Estate - Lethbridge. courtesy of Pillar9 System
- C$379,9003 bd1 ba1k sqft735 17th St N, Lethbridge, AB T1H 3E2For SaleCentury 21 Canada
- C$379,9003 bd1 ba1k sqft735 W 17th St N, Lethbridge, AB T1H 3E2For SaleMLS ID #A2328874, Mark Kozak, Associate, Century 21 Foothills South Real Estate. courtesy of Pillar9 System
