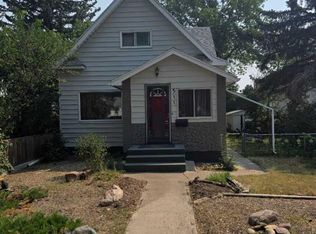
Under $200,000!! This home on 538 12C Street North is located on a large lot (over 6,000 square feet). It's a 2-bedroom 1-bath home, and there is a garage, a shed, and plenty of parking in the back. Call your favourite REALTOR® today to take a look.
For sale
C$185,000
538 E 12c St N, Lethbridge, AB T1H 2N3
2beds
850sqft
Single Family Residence
Built in 1910
6,098 Square Feet Lot
$-- Zestimate®
C$218/sqft
C$-- HOA
What's special
- 89 days
- 75
- 7
Zillow last checked:
Listing updated:
Listed by:
Jennifer Brodoway, Associate,
Lethbridge Real Estate.Com,
Justin Myer, Broker,
Lethbridge Real Estate.Com
Source: courtesy of Pillar9 System,MLS®#: A2329138 Originating MLS®#: Lethbridge and District
Originating MLS®#: Lethbridge and DistrictFacts & features
Interior
Bedrooms & bathrooms
- Bedrooms: 2
- Bathrooms: 1
- Full bathrooms: 1
Other
- Level: Main
- Dimensions: 11`2" x 11`6"
Bedroom
- Level: Main
- Dimensions: 7`4" x 11`2"
Other
- Level: Main
- Dimensions: 0`0" x 0`0"
Dining room
- Level: Main
- Dimensions: 11`2" x 12`10"
Kitchen
- Level: Main
- Dimensions: 8`9" x 13`10"
Living room
- Level: Main
- Dimensions: 11`2" x 15`4"
Heating
- Forced Air
Cooling
- None
Appliances
- Included: See Remarks
- Laundry: Main Level
Features
- See Remarks
- Flooring: Carpet, Linoleum
- Basement: Crawl Space
- Has fireplace: No
Interior area
- Total interior livable area: 850 sqft
- Finished area above ground: 850
Property
Parking
- Total spaces: 1
- Parking features: Single Garage Detached
- Garage spaces: 1
Features
- Levels: One
- Stories: 1
- Patio & porch: None
- Exterior features: None
- Fencing: Fenced
- Frontage length: 15.24M 50`0"
Lot
- Size: 6,098 Square Feet
- Features: Back Yard, Landscaped, Standard Shaped Lot
Details
- Parcel number: 112242503
- Zoning: R-L
Construction
Type & style
- Home type: SingleFamily
- Architectural style: Bungalow
- Property subtype: Single Family Residence
Materials
- Stucco
- Foundation: Concrete Perimeter
- Roof: Asphalt Shingle
Condition
- New construction: No
- Year built: 1910
Community & HOA
Community
- Features: Park, Playground
- Subdivision: Senator Buchanan
HOA
- Has HOA: No
Location
- Region: Lethbridge
Financial & listing details
- Price per square foot: C$218/sqft
- Date on market: 7/14/2026
- Inclusions: See Remarks
Price history
Price history is unavailable.
Public tax history
Tax history is unavailable.
Climate risks
Neighborhood: Senator Buchanan
Nearby schools
GreatSchools rating
No schools nearby
We couldn't find any schools near this home.

Similar homes
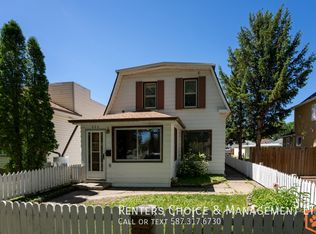
- C$225,0002 bd1 ba723 sqft329 W 12th St N, Lethbridge, AB T1H 2G5For Sale
 MLS ID #A2334599, Manson Kelly, Associate, Grassroots Realty Group. courtesy of Pillar9 System
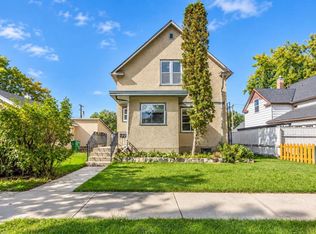
 - C$219,9003 bd1 ba1k sqft1601 W 23rd St N #40, Lethbridge, AB T1H 4M9For Sale
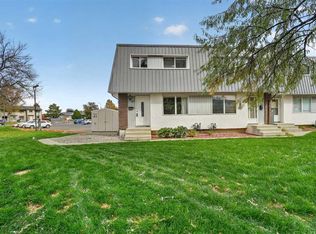 MLS ID #A2351127, Brett Gurr, Associate, Real Broker. courtesy of Pillar9 System
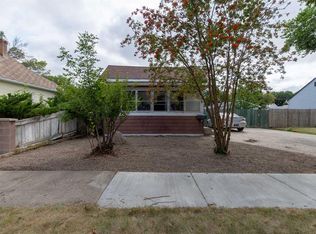
 - C$245,0003 bd1 ba894 sqft638 E 12a St N, Lethbridge, AB T1H 2J9For Sale
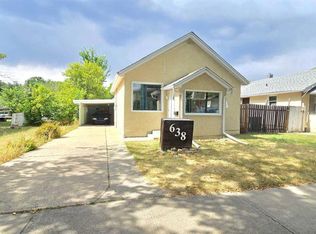 MLS ID #A2342143, Chandel Caldwell, Associate, Onyx Realty Ltd.. courtesy of Pillar9 System
 - C$204,9002 bd2 ba527 sqft2145 5th Ave N Unit 3, Lethbridge, AB T1H 0N6For Sale
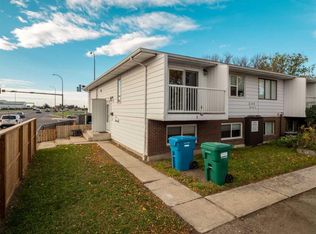 MLS ID #A2349977, Ryan Agnew, Associate, Real Broker. courtesy of Pillar9 System
