This 2 bedroom, 1 bathroom home in Parkview Estates was fully renovated in 2024 and is completely move in ready. It's just minutes from Henderson Lake and plenty of amenities. Inside you'll find new flooring, paint, and lighting, plus a kitchen with recently updated stainless steel appliances. The bigger updates are done too, including the roof, furnace, central A/C, hot water tank, and electrical subpanel. There's spray foam insulation in the attic and under the addition, and most of the plumbing was moved inside to protect it from freezing in the winter. Book a showing with your favourite REALTOR® today!
For sale
C$194,900
1410 43rd St S #31, Lethbridge, AB T1K 3S5
2beds
1,187sqft
Mobile Home
Built in 1976
1,306 Square Feet Lot
$-- Zestimate®
C$164/sqft
C$-- HOA
What's special
New flooring
- 20 hours
- 7
- 0
Zillow last checked:
Listing updated:
Listed by:
Dior Campbell, Associate,
Onyx Realty Ltd.,
Scott Lowater, Associate,
Onyx Realty Ltd.
Source: courtesy of Pillar9 System,MLS®#: A2349317 Originating MLS®#: Lethbridge and District
Originating MLS®#: Lethbridge and DistrictFacts & features
Interior
Bedrooms & bathrooms
- Bedrooms: 2
- Bathrooms: 1
- Full bathrooms: 1
Bedroom
- Level: Main
- Dimensions: 9`3" x 10`2"
Other
- Level: Main
- Dimensions: 12`11" x 11`8"
Other
- Level: Main
Dining room
- Level: Main
- Dimensions: 12`10" x 17`9"
Kitchen
- Level: Main
- Dimensions: 12`10" x 12`4"
Living room
- Level: Main
- Dimensions: 11`8" x 17`9"
Mud room
- Level: Main
- Dimensions: 11`8" x 5`4"
Heating
- Forced Air
Cooling
- Central Air
Appliances
- Included: Dishwasher, Electric Stove, Microwave Hood Fan, Refrigerator, Washer/Dryer
- Laundry: In Bathroom
Features
- Flooring: Vinyl
- Windows: Window Coverings
Interior area
- Total interior livable area: 1,187 sqft
Video & virtual tour
Property
Parking
- Total spaces: 2
- Parking features: Parking Pad
- Has uncovered spaces: Yes
Features
- Levels: One
- Stories: 1
- Patio & porch: Deck
- Fencing: Fenced
Lot
- Size: 1,306 Square Feet
Details
- On leased land: Yes
- Lease amount: $580
Construction
Type & style
- Home type: MobileManufactured
- Property subtype: Mobile Home
Materials
- Roof: Asphalt Shingle
Condition
- Year built: 1976
Community & HOA
Community
- Features: Park, Playground
- Subdivision: Parkview
Location
- Region: Lethbridge
Financial & listing details
- Price per square foot: C$164/sqft
- Date on market: 10/1/2026
- Inclusions: Shed
Price history
Price history is unavailable.
Public tax history
Tax history is unavailable.
Climate risks
Neighborhood: Redwood
Nearby schools
GreatSchools rating
No schools nearby
We couldn't find any schools near this home.
- C$89,9002 bd1 ba950 sqft1410 43rd St S #104, Lethbridge, AB T1K3S5For Sale

- C$169,0003 bd1 ba1.1k sqft1410 43rd St S #22, Lethbridge, AB T1K3S5For Sale

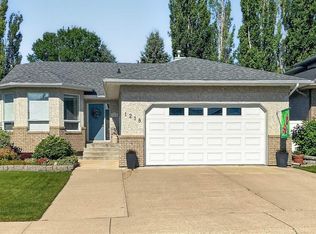
- C$624,9004 bd3 ba1.5k sqft1218 E Great Lakes Pl S, Lethbridge, AB T1K6R6For Sale

- C$624,9004 bd3 ba1.5k sqft1218 Great Lakes Pl S, Lethbridge, AB T1K6R6For Sale
Similar homes
- C$169,0003 bd1 ba1.1k sqft1410 43rd St S #22, Lethbridge, AB T1K 3S5For SaleMLS ID #A2336992, Brett Gurr, Associate, Real Broker. courtesy of Pillar9 System
- C$210,9003 bd2 ba1.1k sqft2910 29th St S, Lethbridge, AB T1K 6S8For Sale
 MLS ID #A2339266, Wael Dleikan, Associate, Real Broker. courtesy of Pillar9 System
 - C$177,5003 bd2 ba1.2k sqft3224 29th St S, Lethbridge, AB T1K 7J9For Sale
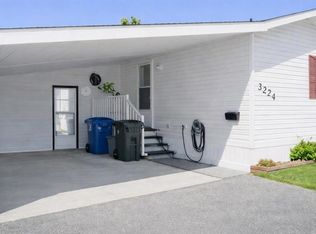 MLS ID #A2341133, Dave Lelek, Associate, Re/Max Real Estate - Lethbridge. courtesy of Pillar9 System
 - C$214,9003 bd2 ba1.1k sqft55 E Lemoyne Cres W #36, Lethbridge, AB T1K 4J7For Sale
 MLS ID #A2334088, Dan Davy, Associate, Real Estate Centre - Lethbridge. courtesy of Pillar9 System
