Turn the key and step into effortless living! This energized 1,216 sq ft home in a thriving 55+ community packs in all the right features — 2 bedrooms, a flexible den, and 2 full baths including a mobility-friendly ensuite with custom tub/shower. The sunroom off the deck brings year-round brightness, while the detached garage, A/C, and extra storage shed keep life organized and comfortable. effortless. Wheelchair accessibility is already built in, making this a standout downsizing option for anyone wanting independence without compromise. Smart layout, great flow, and a community designed for active adults — this one delivers. Buyer must be approved by Parkbridge Estates management.
For sale
C$239,900
3014 29th St S, Lethbridge, AB T1K 6S7
2beds
1,216sqft
Mobile Home
Built in 1991
-- sqft lot
$-- Zestimate®
C$197/sqft
C$-- HOA
What's special
Flexible denDetached garageExtra storage shedSmart layoutGreat flow
- 97 days
- 27
- 0
Zillow last checked:
Listing updated:
Listed by:
Cary Ronspies, Associate,
Re/Max Real Estate - Lethbridge,
Dave Lelek, Associate,
Re/Max Real Estate - Lethbridge
Source: courtesy of Pillar9 System,MLS®#: A2325803 Originating MLS®#: Lethbridge and District
Originating MLS®#: Lethbridge and DistrictFacts & features
Interior
Bedrooms & bathrooms
- Bedrooms: 2
- Bathrooms: 2
- Full bathrooms: 2
Other
- Level: Main
- Dimensions: 12`8" x 14`10"
Bedroom
- Level: Main
- Dimensions: 9`0" x 9`6"
Other
- Level: Main
- Dimensions: 0`0" x 0`0"
Other
- Level: Main
- Dimensions: 0`0" x 0`0"
Den
- Level: Main
- Dimensions: 7`8" x 9`6"
Other
- Level: Main
- Dimensions: 13`4" x 14`10"
Living room
- Level: Main
- Dimensions: 15`7" x 14`10"
Heating
- Forced Air
Cooling
- Central Air
Appliances
- Included: Refrigerator, Stove(s)
- Laundry: Laundry Room
Features
- Flooring: Laminate
Interior area
- Total interior livable area: 1,216 sqft
Property
Parking
- Total spaces: 2
- Parking features: Single Garage Detached
- Garage spaces: 1
Features
- Levels: One
- Stories: 1
- Patio & porch: Enclosed
Details
- On leased land: Yes
- Lease amount: $640
Construction
Type & style
- Home type: MobileManufactured
- Property subtype: Mobile Home
Materials
- Roof: Asphalt Shingle
Condition
- Year built: 1991
Community & HOA
Community
- Features: Clubhouse, Playground
- Subdivision: Parkbridge Estates
Location
- Region: Lethbridge
Financial & listing details
- Price per square foot: C$197/sqft
- Date on market: 7/3/2026
- Inclusions: Fridge, stove, dishwasher, microwave, washer, dryer, all window coverings including any blinds, any ceiling fans, central air conditioning, small black fridge, gas snow blower, patio set, garage door opener and 1 remote, heaters in sunroom, shed.
Price history
Price history is unavailable.
Public tax history
Tax history is unavailable.
Climate risks
Neighborhood: West Mayor Margrath Dr
Nearby schools
GreatSchools rating
No schools nearby
We couldn't find any schools near this home.
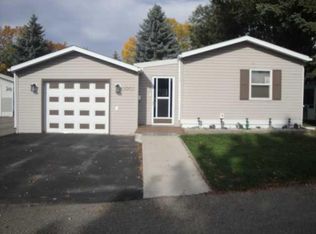
Similar homes
- C$179,9003 bd2 ba1.1k sqft3010 29th St S, Lethbridge, AB T1K 6S7For Sale
 MLS ID #A2315726, Cary Ronspies, Associate, Re/Max Real Estate - Lethbridge. courtesy of Pillar9 System
 - C$257,0003 bd2 ba1.2k sqft2923 31st Ave S, Lethbridge, AB T1K 6S6For Sale
 MLS ID #A2314881, Michael Simpson, Associate, 2 Percent Realty. courtesy of Pillar9 System
 - C$210,9003 bd2 ba1.1k sqft2910 29th St S, Lethbridge, AB T1K 6S8For Sale
 MLS ID #A2339266, Wael Dleikan, Associate, Real Broker. courtesy of Pillar9 System
 - C$177,5003 bd2 ba1.2k sqft3224 29th St S, Lethbridge, AB T1K 7J9For Sale
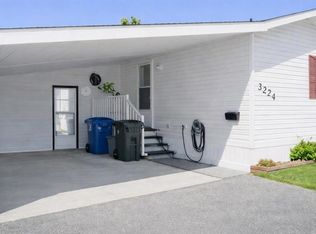 MLS ID #A2341133, Dave Lelek, Associate, Re/Max Real Estate - Lethbridge. courtesy of Pillar9 System
