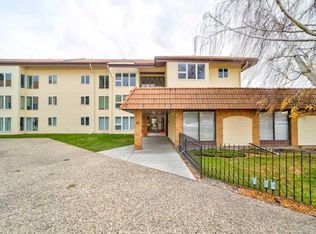
Welcome to Unit #319 at 85 Foxbend Crescent N! Well cared for and offering great value, this 2-bedroom, 1-bathroom condo is a fantastic opportunity for first-time buyers, downsizers, or investors. Featuring newer vinyl plank flooring and a functional layout, this home offers a bright and comfortable living space with plenty of potential to make it your own. The spacious living room provides access to a private covered balcony, while the dining area and galley-style kitchen offer everything you need for everyday living. Both bedrooms are generously sized, and the additional storage space is a welcome bonus! Enjoy the convenience of common laundry located on the same floor, elevator access, an assigned parking stall, and plenty of visitor parking. Located close to walking paths, schools, shopping, restaurants, and other everyday amenities, this condo offers an affordable opportunity to get into the market. Immediate possession is available, so you can move in and start enjoying your new home! Some photos have been virtually staged using AI-generated furnishings and décor for illustration purposes only. Original, unstaged photos and a virtual tour are available to showcase the property's actual condition.
For sale
C$179,900
85 E Foxbend Cres N #319, Lethbridge, AB T1H 5T4
2beds
869sqft
Apartment
Built in 1983
-- sqft lot
$-- Zestimate®
C$207/sqft
C$467/mo HOA
What's special
Newer vinyl plank flooringFunctional layoutPrivate covered balconyDining areaGalley-style kitchenAdditional storage space
- 21 hours
- 5
- 0
Zillow last checked:
Listing updated:
Listed by:
Shauna Gruninger, Associate,
Re/Max Real Estate - Lethbridge
Source: courtesy of Pillar9 System,MLS®#: A2359443 Originating MLS®#: Lethbridge and District
Facts & features
Interior
Bedrooms & bathrooms
- Bedrooms: 2
- Bathrooms: 1
- Full bathrooms: 1
Bedroom
- Level: Main
- Dimensions: 12`1" x 9`2"
Bedroom
- Level: Main
- Dimensions: 12`1" x 10`11"
Other
- Level: Main
- Dimensions: 0`0" x 0`0"
Dining room
- Level: Main
- Dimensions: 8`5" x 8`0"
Kitchen
- Level: Main
- Dimensions: 8`3" x 8`3"
Living room
- Level: Main
- Dimensions: 12`4" x 15`10"
Storage
- Level: Main
- Dimensions: 4`11" x 7`0"
Heating
- Boiler
Cooling
- None
Appliances
- Included: Dishwasher, Range Hood, Refrigerator, Stove(s)
- Laundry: Common Area
Features
- Storage
- Windows: Window Coverings
- Has fireplace: No
- Common walls with other units/homes: 2+ Common Walls
Interior area
- Total interior livable area: 869.19 sqft
Video & virtual tour
Property
Parking
- Total spaces: 1
- Parking features: Off Street, Parking Pad, Stall, Assigned
- Has uncovered spaces: Yes
Features
- Levels: Single Level Unit
- Stories: 4
- Entry location: Top
- Patio & porch: Deck
- Exterior features: None
- Frontage length: 77.72M 255`0"
Lot
- Size: 2.42 Acres
Details
- Parcel number: 112749430
- Zoning: R-75
Construction
Type & style
- Home type: Apartment
- Property subtype: Apartment
- Attached to another structure: Yes
Materials
- Brick, Other
Condition
- New construction: No
- Year built: 1983
Community & HOA
Community
- Features: Playground, Sidewalks, Street Lights
- Subdivision: Uplands
HOA
- Has HOA: Yes
- Amenities included: Coin Laundry, Elevator(s), Laundry, Parking, Secured Parking, Visitor Parking
- Services included: Common Area Maintenance, Heat, Insurance, Maintenance Grounds, Parking, Professional Management, Reserve Fund Contributions, Snow Removal, Trash, Water
- HOA fee: C$467 monthly
Location
- Region: Lethbridge
Financial & listing details
- Price per square foot: C$207/sqft
- Date on market: 11/19/2026
- Inclusions: NA
Price history
Price history is unavailable.
Public tax history
Tax history is unavailable.
Climate risks
Neighborhood: Uplands
Nearby schools
GreatSchools rating
No schools nearby
We couldn't find any schools near this home.
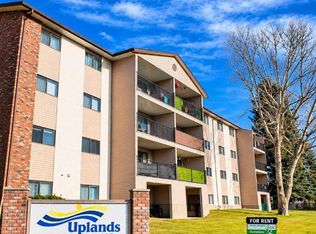
- C$181,0002 bd1 ba800 sqft85 W Foxbend Cres N #214, Lethbridge, AB T1H5T4For Sale
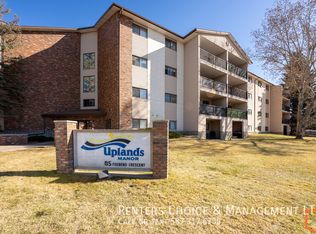
- C$--1 bd1 ba-- sqft85 Foxbend Cres N #111, Lethbridge, AB T1H5T4Off Market

- C$--2 bd1 ba-- sqft85 Foxbend Cres N #307, Lethbridge, AB T1H5T4Off Market
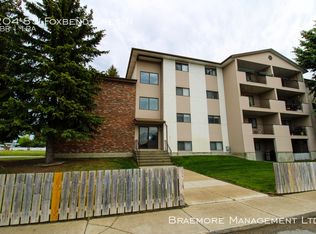
- C$--2 bd1 ba600 sqft85 Foxbend Cres N #204, Lethbridge, AB T1H5T4Off Market
Similar homes
- C$181,0002 bd1 ba800 sqft85 W Foxbend Cres N #214, Lethbridge, AB T1H 5T4For SaleMLS ID #A2358965, Jonalyn Ancheta, Associate, Exp Realty Of Canada. courtesy of Pillar9 System
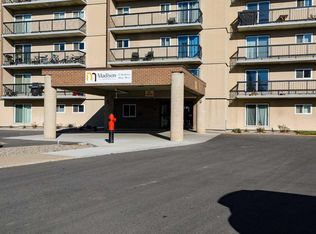
- C$186,0002 bd1 ba845 sqft21 Berkeley Pl W #721, Lethbridge, AB T1K 5N1For Sale
 MLS ID #A2357738, Jason Humphreys, Broker, Hometime Property Services Ltd. O/A Hometime. courtesy of Pillar9 System
- C$184,9002 bd1 ba882 sqft65 S Temple Blvd W #107, Lethbridge, AB T1K 5M2For Sale
 MLS ID #A2355999, Marilyn Eyre, Associate, Re/Max First. courtesy of Pillar9 System
- C$148,0002 bd1 ba754 sqft218 E Mayor Magrath Dr N #3, Lethbridge, AB T1H 3P8For Sale
 MLS ID #A2346322, Rachel Ingram, Associate, Exp Realty Of Canada. courtesy of Pillar9 System
