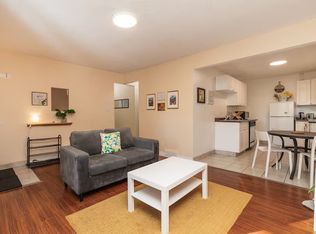
Welcome to one of the best spots in the charming Bridge Villa Estates!! Extensively renovated from top to bottom with all new finishes, fixtures and updates throughout! This home is situated on a fantastic corner lot leased within the Villa. Top notch renovations give you a bright, fresh and modern space that is almost completely new and ready for its next owner to simply move in and enjoy. This chic charmer brings in plenty of natural light, creating a warm and inviting feel throughout the home. The updated kitchen is a standout, featuring brand new appliances including the fridge, stove, microwave hood fan, dishwasher, and hot water tank, along with fresh finishes that give the space a clean and contemporary feel. With two bedrooms, a den that could be converted into a third bedroom, a full bathroom and a thoughtfully renovated interior, this home offers comfortable living in a convenient north Lethbridge location. Enjoy easy access to shopping, restaurants, schools, parks and other everyday amenities, all while being tucked into an established mobile home community. If you're looking for a trendy, fresh, turn key home, this is one you won't want to miss! Call your favourite REALTOR® now!
For sale
C$149,000
2300 13th St N #28, Lethbridge, AB T1H 4E8
2beds
943sqft
Mobile Home
Built in 1974
-- sqft lot
$-- Zestimate®
C$158/sqft
C$-- HOA
What's special
Corner lotPlenty of natural lightUpdated kitchenBrand new appliancesClean and contemporary feelTwo bedroomsThoughtfully renovated interior
- 14 days
- 10
- 0
Zillow last checked:
Listing updated:
Listed by:
Jodi Atwood, Associate,
Grassroots Realty Group
Source: courtesy of Pillar9 System,MLS®#: A2345616 Originating MLS®#: Lethbridge and District
Originating MLS®#: Lethbridge and DistrictFacts & features
Interior
Bedrooms & bathrooms
- Bedrooms: 2
- Bathrooms: 1
- Full bathrooms: 1
Bedroom
- Level: Main
- Dimensions: 10`2" x 11`7"
Other
- Level: Main
- Dimensions: 13`5" x 11`8"
Other
- Level: Main
- Dimensions: 10`1" x 7`5"
Den
- Level: Main
- Dimensions: 7`5" x 11`4"
Kitchen
- Level: Main
- Dimensions: 13`3" x 9`3"
Living room
- Level: Main
- Dimensions: 13`3" x 18`6"
Other
- Level: Main
- Dimensions: 7`11" x 11`7"
Heating
- Forced Air
Appliances
- Included: Dishwasher, Dryer, Microwave Hood Fan, Refrigerator, Stove(s), Washer
- Laundry: Laundry Room
Features
- Flooring: Carpet
Interior area
- Total interior livable area: 943.04 sqft
Video & virtual tour
Property
Parking
- Total spaces: 1
- Parking features: Parking Pad
- Has uncovered spaces: Yes
Features
- Levels: One
- Stories: 1
- Patio & porch: None
Details
- On leased land: Yes
- Lease amount: $620
Construction
Type & style
- Home type: MobileManufactured
- Property subtype: Mobile Home
Materials
- Aluminum Siding, Vinyl Siding
- Roof: Asphalt Shingle,Metal
Condition
- Year built: 1974
Community & HOA
Community
- Features: Street Lights
- Subdivision: Bridge Villa Estates
Location
- Region: Lethbridge
Financial & listing details
- Price per square foot: C$158/sqft
- Date on market: 9/18/2026
- Inclusions: None
Price history
Price history is unavailable.
Public tax history
Tax history is unavailable.
Climate risks
Neighborhood: St. Edwards
Nearby schools
GreatSchools rating
No schools nearby
We couldn't find any schools near this home.


Similar homes
- C$150,0003 bd2 ba1.1k sqft2300 13th St N #278, Lethbridge, AB T1H 4E8For Sale
 MLS ID #A2342826, Anne French, Associate, Grassroots Realty Group. courtesy of Pillar9 System
 - C$149,9002 bd1 ba994 sqft2300 13th St N #96A, Lethbridge, AB T1H 4E8For Sale
 MLS ID #A2340188, Ty Gibson, Associate, Real Broker. courtesy of Pillar9 System
 - C$139,9002 bd2 ba897 sqft2300 13th St N #106, Lethbridge, AB T1H 4E8For Sale
 MLS ID #A2340701, Shauna Gruninger, Associate, Re/Max Real Estate - Lethbridge. courtesy of Pillar9 System
 - C$148,0002 bd1 ba754 sqft218 E Mayor Magrath Dr N #3, Lethbridge, AB T1H 3P8For Sale
 MLS ID #A2346322, Rachel Ingram, Associate, Exp Realty Of Canada. courtesy of Pillar9 System
