This well-maintained mobile home in Bridge Villa Estates offers a unique and functional layout with three bedrooms and two full bathrooms, making it a fantastic option for a variety of buyers! Inside, you’ll find brand-new kitchen cabinetry, a newer dishwasher, and a cozy gas fireplace in the living room that adds warmth and character to the space and with central air conditioning, you can relax in comfort during those hot months! An enclosed addition off the side of the home provides even more versatility and would make a great mudroom, sitting room, hobby space, or additional storage area! The home has been lovingly cared for over the years and also features a newer hot water tank for added peace of mind! Outside, there is lots of off-street parking, multiple garden boxes ready for planting, and two garden sheds offering plenty of room for tools, outdoor equipment, and seasonal storage! Bridge Villa Estates is conveniently located close to many of Lethbridge’s amenities, making shopping, dining, services, and everyday essentials easy to access! Best of all, the home is vacant and ready for immediate possession, so there is no need to wait to make your move! Call your REALTOR® and book your showing right away!
For sale
C$150,000
2300 13th St N #278, Lethbridge, AB T1H 4E8
3beds
1,192sqft
Mobile Home
Built in 1985
-- sqft lot
$-- Zestimate®
C$126/sqft
C$-- HOA
What's special
Three bedroomsBrand-new kitchen cabinetryNewer dishwasherCentral air conditioningOff-street parking
- 59 days
- 34
- 1
Zillow last checked:
Listing updated:
Listed by:
Anne French, Associate,
Grassroots Realty Group
Source: courtesy of Pillar9 System,MLS®#: A2342826 Originating MLS®#: Lethbridge and District
Facts & features
Interior
Bedrooms & bathrooms
- Bedrooms: 3
- Bathrooms: 2
- Full bathrooms: 2
Other
- Level: Main
- Dimensions: 11`10" x 13`5"
Bedroom
- Level: Main
- Dimensions: 11`0" x 7`8"
Bedroom
- Level: Main
- Dimensions: 11`0" x 7`8"
Other
- Level: Main
- Dimensions: 7`9" x 7`8"
Other
- Level: Main
- Dimensions: 4`8" x 6`8"
Dining room
- Level: Main
- Dimensions: 8`0" x 12`10"
Foyer
- Level: Main
- Dimensions: 7`4" x 9`4"
Kitchen
- Level: Main
- Dimensions: 10`4" x 15`11"
Living room
- Level: Main
- Dimensions: 14`10" x 17`5"
Heating
- Forced Air
Cooling
- Central Air
Appliances
- Included: Dishwasher, Dryer, Microwave, Refrigerator, Stove(s), Washer
- Laundry: Laundry Room
Features
- Flooring: Linoleum
Interior area
- Total interior livable area: 1,192 sqft
Video & virtual tour
Property
Parking
- Total spaces: 2
- Parking features: Off Street, Parking Pad
- Has uncovered spaces: Yes
Features
- Levels: One
- Stories: 1
- Patio & porch: Deck, Patio
Details
- On leased land: Yes
- Lease amount: $645
Construction
Type & style
- Home type: MobileManufactured
- Property subtype: Mobile Home
Materials
- Roof: Asphalt Shingle
Condition
- Year built: 1985
Details
- Builder name: Shelter Industries
Community & HOA
Community
- Features: Park, Playground, Sidewalks, Street Lights
- Subdivision: Bridge Villa Estates
Location
- Region: Lethbridge
Financial & listing details
- Price per square foot: C$126/sqft
- Date on market: 9/8/2026
- Inclusions: Fridge, stove, dishwasher, microwave, washer, dryer, upright freezer
Price history
Price history is unavailable.
Public tax history
Tax history is unavailable.
Climate risks
Neighborhood: St. Edwards
Nearby schools
GreatSchools rating
No schools nearby
We couldn't find any schools near this home.
- C$135,0003 bd1 ba1k sqft2300 13th St N #18, Lethbridge, AB T1H4E8For Sale

- C$--2 bd2 ba-- sqft219 Saint James Blvd N #4, Lethbridge, AB T1H6R2Off Market

- C$--2 bd2 ba-- sqft196 Saint James Blvd N #3, Lethbridge, AB T1H6R2Off Market
- C$1,3502 bd2 ba-- sqft196 Saint James Blvd N #2, Lethbridge, AB T1H6R2For Rent

Similar homes
- C$149,0002 bd1 ba943 sqft2300 13th St N #28, Lethbridge, AB T1H 4E8For Sale
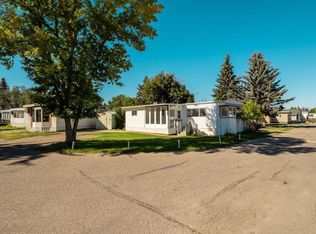 MLS ID #A2345616, Jodi Atwood, Associate, Grassroots Realty Group. courtesy of Pillar9 System
- C$135,0003 bd1 ba1k sqft2300 13th St N #18, Lethbridge, AB T1H 4E8For SaleMLS ID #A2321549, Sheryl Fehr, Associate, Exp Realty Of Canada. courtesy of Pillar9 System
- C$148,0002 bd1 ba754 sqft218 E Mayor Magrath Dr N #3, Lethbridge, AB T1H 3P8For Sale
 MLS ID #A2346322, Rachel Ingram, Associate, Exp Realty Of Canada. courtesy of Pillar9 System
- C$124,9002 bd1 ba1k sqft2715 Westside Dr W #55, Lethbridge, AB T1J 4M8For Sale
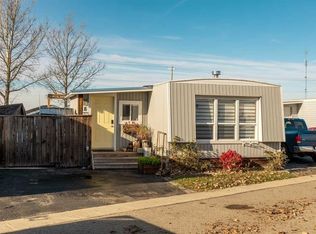 MLS ID #A2356628, Julia Zanoni, Associate, Century 21 Foothills South Real Estate. courtesy of Pillar9 System
