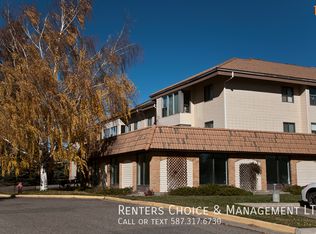
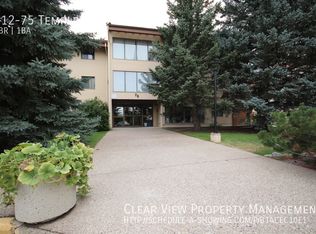
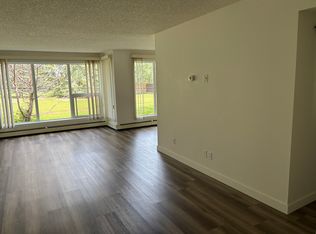
Welcome to this bright, well-cared-for, main-floor two-bedroom condo in one of West Lethbridge’s most desirable complexes. Located within walking distance of the University of Lethbridge, restaurants, a beautiful park, and many other amenities, this home offers comfortable, low-maintenance living in an adult-only building.(16 +) Enjoy a spacious living room and kitchen, along with a private rear patio—an uncommon feature in the complex and a lovely place to relax outdoors. Residents can also enjoy the complex’s pool and sauna. Whether you’re looking to downsize or add a rental property to your portfolio, this is a wonderful opportunity not to be missed.
For sale
C$184,900
65 S Temple Blvd W #107, Lethbridge, AB T1K 5M2
2beds
882sqft
Apartment
Built in 1982
-- sqft lot
$-- Zestimate®
C$210/sqft
C$559/mo HOA
What's special
- 2 days
- 3
- 0
Zillow last checked:
Listing updated:
Listed by:
Marilyn Eyre, Associate,
Re/Max First
Source: courtesy of Pillar9 System,MLS®#: A2355999 Originating MLS®#: Lethbridge and District
Facts & features
Interior
Bedrooms & bathrooms
- Bedrooms: 2
- Bathrooms: 1
- Full bathrooms: 1
Other
- Level: Main
- Dimensions: 13`3" x 13`2"
Bedroom
- Level: Main
- Dimensions: 8`10" x 9`6"
Other
- Level: Main
Dining room
- Level: Main
- Dimensions: 6`5" x 13`3"
Kitchen
- Level: Main
- Dimensions: 8`5" x 9`3"
Living room
- Level: Main
- Dimensions: 12`9" x 13`3"
Storage
- Level: Main
- Dimensions: 4`6" x 9`9"
Heating
- Baseboard
Cooling
- Central Air
Appliances
- Included: Dishwasher, Range Hood, Refrigerator, Stove(s)
Features
- See Remarks
- Flooring: Carpet, Linoleum
- Windows: Window Coverings
- Has fireplace: No
- Common walls with other units/homes: 2+ Common Walls
Interior area
- Total interior livable area: 882.41 sqft
Video & virtual tour
Property
Parking
- Total spaces: 1
- Parking features: Off Street, Assigned
Features
- Levels: Single Level Unit
- Stories: 2
- Entry location: Ground
- Patio & porch: Deck
- Exterior features: None
- Pool features: Community, Indoor
Lot
- Size: 2.23 Acres
Details
- Parcel number: 112344401
- Zoning: R-75
Construction
Type & style
- Home type: Apartment
- Property subtype: Apartment
- Attached to another structure: Yes
Materials
- Brick
Condition
- New construction: No
- Year built: 1982
Community & HOA
Community
- Features: Lake, Park, Playground
- Subdivision: Varsity Village
HOA
- Has HOA: Yes
- Amenities included: Coin Laundry, Indoor Pool
- Services included: Common Area Maintenance, Heat, Insurance, Maintenance Grounds, Parking, Professional Management, Reserve Fund Contributions, Residential Manager, Sewer, Snow Removal, Trash
- HOA fee: C$559 monthly
Location
- Region: Lethbridge
Financial & listing details
- Price per square foot: C$210/sqft
- Date on market: 11/9/2026
- Inclusions: none
Price history
Price history is unavailable.
Public tax history
Tax history is unavailable.
Climate risks
Neighborhood: Varsity Village
Nearby schools
GreatSchools rating
No schools nearby
We couldn't find any schools near this home.
Similar homes
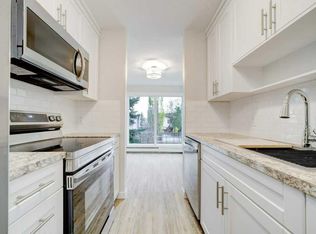
- C$209,9001 bd1 ba694 sqft75 NW Temple Blvd W #209, Lethbridge, AB T1K 5M2For Sale
 MLS ID #A2351961, Marilyn Eyre, Associate, Re/Max First. courtesy of Pillar9 System
- C$186,0002 bd1 ba845 sqft21 Berkeley Pl W #721, Lethbridge, AB T1K 5N1For Sale
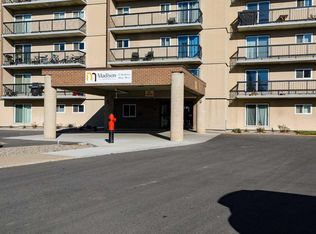 MLS ID #A2357738, Jason Humphreys, Broker, Hometime Property Services Ltd. O/A Hometime. courtesy of Pillar9 System
- C$175,0001 bd1 ba563 sqft620 E Columbia Blvd W #320, Lethbridge, AB T1K 7A8For Sale
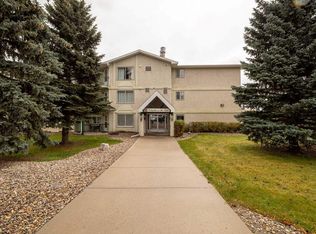 MLS ID #A2355534, Colin Harms, Associate, Sutton Group - Lethbridge. courtesy of Pillar9 System
- C$219,9003 bd1 ba994 sqft401 E Columbia Blvd W #212, Lethbridge, AB T1K 5R8For Sale
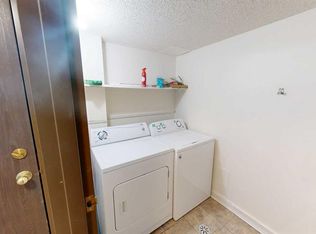 MLS ID #A2332028, Ryan Godlonton, Associate, Lethbridge Real Estate.Com. courtesy of Pillar9 System
