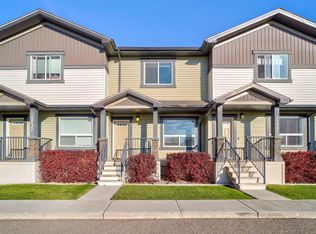
Welcome to Copperwood, one of Lethbridge’s sought-after west side communities! This well-maintained two-storey, two bedroom townhouse condo offers 1,054 sq. ft. of comfortable living space. The functional layout features laminate flooring throughout the main living areas, carpet upstairs, and a kitchen complete with granite countertops and plenty of cupboard space. The inviting living room is highlighted by an electric fireplace, creating a warm and welcoming atmosphere. Enjoy the added bonus of a north-facing balcony with convenient storage, along with off-street parking and access to amenities. There's even a playground a few steps away! Located in the popular community of Copperwood, you’ll appreciate the nearby walking and biking paths, parks, schools and shopping. An excellent opportunity to enjoy comfortable, low-maintenance living in a great west side location!
For sale
C$249,900
47 SE Keystone Ter W #39, Lethbridge, AB T1J 5B8
2beds
1,054sqft
Townhouse
Built in 2010
0.5 Acres Lot
$-- Zestimate®
C$237/sqft
C$302/mo HOA
What's special
Carpet upstairsPlenty of cupboard spaceOff-street parking
- 4 days
- 11
- 1
Zillow last checked:
Listing updated:
Listed by:
Carmen Brewerton, Associate,
Grassroots Realty Group,
Justin Lariviere, Associate,
Grassroots Realty Group
Source: courtesy of Pillar9 System,MLS®#: A2354808 Originating MLS®#: Lethbridge and District
Facts & features
Interior
Bedrooms & bathrooms
- Bedrooms: 2
- Bathrooms: 2
- Full bathrooms: 1
- 1/2 bathrooms: 1
Other
- Level: Upper
- Dimensions: 10`7" x 10`4"
Bedroom
- Level: Upper
- Dimensions: 9`11" x 10`7"
Other
- Level: Main
- Dimensions: 3`1" x 7`0"
Other
- Level: Upper
- Dimensions: 7`2" x 9`0"
Dining room
- Level: Main
- Dimensions: 11`9" x 7`5"
Kitchen
- Level: Main
- Dimensions: 11`9" x 12`7"
Living room
- Level: Main
- Dimensions: 11`2" x 12`10"
Heating
- Forced Air
Cooling
- None
Appliances
- Included: Dishwasher, Microwave Hood Fan, Refrigerator, Stove(s), Washer/Dryer
- Laundry: In Unit
Features
- Granite Counters, Storage
- Flooring: Carpet, Laminate
- Windows: Window Coverings
- Basement: None
- Number of fireplaces: 1
- Fireplace features: Electric
- Common walls with other units/homes: 2+ Common Walls
Interior area
- Total interior livable area: 1,054 sqft
Video & virtual tour
Property
Parking
- Total spaces: 2
- Parking features: Off Street, Assigned
Features
- Levels: Two,2 Storey
- Stories: 1
- Patio & porch: Balcony(s)
- Exterior features: None
- Fencing: Partial
- Frontage length: 29.26M 96`0"
Lot
- Size: 0.5 Acres
- Features: Lawn
Details
- Parcel number: 112769122
- Zoning: R-75
Construction
Type & style
- Home type: Townhouse
- Property subtype: Townhouse
Materials
- Brick, Vinyl Siding
- Foundation: Concrete Perimeter
- Roof: Asphalt Shingle
Condition
- New construction: No
- Year built: 2010
Community & HOA
Community
- Features: Park, Sidewalks, Street Lights
- Subdivision: Copperwood
HOA
- Has HOA: Yes
- Amenities included: Parking, Trash
- Services included: Common Area Maintenance, Heat, Maintenance Grounds, Parking, Professional Management, Reserve Fund Contributions, Sewer, Snow Removal, Trash, Water
- HOA fee: C$302 monthly
Location
- Region: Lethbridge
Financial & listing details
- Price per square foot: C$237/sqft
- Date on market: 11/6/2026
- Date available: 11/30/2026
- Inclusions: Fridge, stove, dishwasher, microwave hood fan, washer, dryer, window coverings
Price history
Price history is unavailable.
Public tax history
Tax history is unavailable.
Climate risks
Neighborhood: Copperwood
Nearby schools
GreatSchools rating
No schools nearby
We couldn't find any schools near this home.
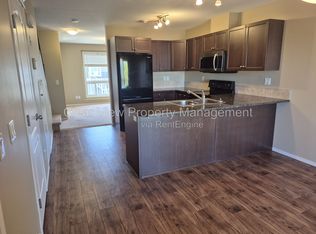
- C$--2 bd2 ba938 sqft45 Keystone Ter W #18, Lethbridge, AB T1J5B8Off Market
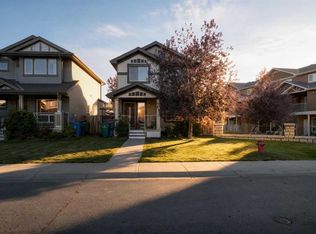
- C$419,0004 bd4 ba1.2k sqft71 S Keystone Mdws W, Lethbridge, AB T1J5C4For Sale
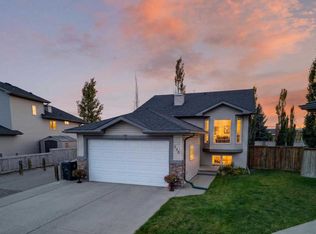
- C$495,0005 bd3 ba1.1k sqft338 SE Silkstone Cv W, Lethbridge, AB T1J2A3For Sale
- C$459,9004 bd4 ba1.4k sqft269 S Keystone Ln W, Lethbridge, AB T1J2R2For Sale

Similar homes
- C$265,0002 bd1 ba957 sqft125 Silkstone Rd W #4, Lethbridge, AB T1J 3A8For Sale
 MLS ID #A2353622, Tim Leith, Associate, Grassroots Realty Group. courtesy of Pillar9 System
- C$315,0002 bd4 ba966 sqft1232 N Keystone Rd W #6, Lethbridge, AB T1J 5H6For Sale
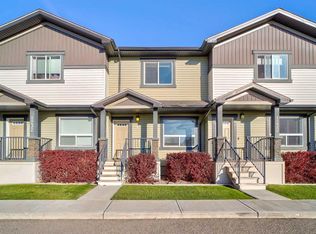 MLS ID #A2356743, Anshul Chhabra, Associate, Century 21 Foothills South Real Estate. courtesy of Pillar9 System
- C$289,9002 bd2 ba974 sqft105 SE Silkstone Rd W #2, Lethbridge, AB T1J 3A8For Sale
 MLS ID #A2353254, Mark Kozak, Associate, Century 21 Foothills South Real Estate. courtesy of Pillar9 System
- C$315,0002 bd4 ba966 sqft1232 Keystone Rd W #6, Lethbridge, AB T1J 5H6For Sale
 Century 21 Canada
