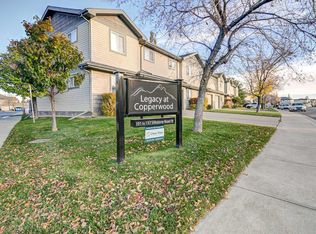
This condo at The Curve in Copperwood is a great option for first-time homebuyers, students attending the University of Lethbridge, young professionals, or investors. The main floor is bright and open, featuring a kitchen with stainless steel appliances, quartz countertops, a good-sized island, and a pantry. There is also room for a dining area and a comfortable living space. Upstairs, you’ll find two primary bedrooms, each with its own ensuite and walk-in closet, making this layout perfect for roommates, students, or young professionals. The upper level also includes its own laundry area. The finished basement adds even more living space with a large family room and its own full bathroom. This space could also be used as a third bedroom with a private bathroom, providing an opportunity for additional rental income. Located in Copperwood, you’ll be close to Coalbanks Elementary School, walking paths, the YMCA, shopping, and plenty of food options. The University of Lethbridge is also just a short drive away, with a bus stop within walking distance. As part of The Curve, residents have access to a clubhouse with space to gather and connect with neighbours, along with an exercise area. Whether you’re looking to purchase your first home, find a place close to the University of Lethbridge, or add an investment property to your portfolio, this condo offers plenty of flexibility in a great location.
For sale
C$315,000
1232 N Keystone Rd W #6, Lethbridge, AB T1J 5H6
2beds
966sqft
Townhouse
Built in 2014
0.36 Acres Lot
$-- Zestimate®
C$326/sqft
C$203/mo HOA
What's special
Quartz countertopsGood-sized islandComfortable living space
- 6 hours
- 1
- 1
Zillow last checked:
Listing updated:
Listed by:
Anshul Chhabra, Associate,
Century 21 Foothills South Real Estate
Source: courtesy of Pillar9 System,MLS®#: A2356743 Originating MLS®#: Lethbridge and District
Facts & features
Interior
Bedrooms & bathrooms
- Bedrooms: 2
- Bathrooms: 4
- Full bathrooms: 3
- 1/2 bathrooms: 1
Bedroom
- Level: Upper
- Dimensions: 11`10" x 9`8"
Other
- Level: Upper
- Dimensions: 11`10" x 10`5"
Other
- Level: Main
- Dimensions: 5`7" x 4`7"
Other
- Level: Basement
- Dimensions: 8`0" x 4`10"
Other
- Level: Upper
- Dimensions: 4`11" x 7`7"
Other
- Level: Upper
- Dimensions: 5`0" x 7`5"
Dining room
- Level: Main
- Dimensions: 13`2" x 8`7"
Other
- Level: Basement
- Dimensions: 5`7" x 13`9"
Game room
- Level: Basement
- Dimensions: 13`2" x 20`2"
Kitchen
- Level: Main
- Dimensions: 14`10" x 10`10"
Living room
- Level: Main
- Dimensions: 13`3" x 7`7"
Heating
- Forced Air, Natural Gas
Cooling
- None
Appliances
- Included: Dishwasher, Dryer, Electric Stove, Microwave Hood Fan, Refrigerator, Washer
- Laundry: Upper Level
Features
- Kitchen Island, No Smoking Home, Pantry, Quartz Counters, Walk-In Closet(s)
- Flooring: Carpet, Tile, Vinyl
- Basement: Full
- Has fireplace: No
- Common walls with other units/homes: 2+ Common Walls
Interior area
- Total interior livable area: 966.02 sqft
- Finished area above ground: 966
- Finished area below ground: 439
Property
Parking
- Total spaces: 2
- Parking features: Assigned, Guest, Off Street, Stall
Features
- Levels: Two,2 Storey
- Stories: 1
- Patio & porch: Front Porch, Rear Porch
- Exterior features: Private Entrance
- Fencing: None
Lot
- Size: 0.36 Acres
- Features: Landscaped, Underground Sprinklers
Details
- Parcel number: 112283646
- Zoning: R-75
Construction
Type & style
- Home type: Townhouse
- Property subtype: Townhouse
Materials
- Vinyl Siding
- Foundation: Concrete Perimeter
- Roof: Asphalt Shingle
Condition
- New construction: No
- Year built: 2014
Community & HOA
Community
- Features: Park, Playground, Sidewalks
- Subdivision: Copperwood
HOA
- Has HOA: Yes
- Amenities included: Fitness Center, Visitor Parking
- Services included: Common Area Maintenance, Insurance, Professional Management, Reserve Fund Contributions
- HOA fee: C$203 monthly
Location
- Region: Lethbridge
Financial & listing details
- Price per square foot: C$326/sqft
- Date on market: 11/5/2026
- Inclusions: Fridge, Stove, Dishwasher, OTR Microwave, Washer, Dryer, Light Fixtures, Window Coverings.
Price history
Price history is unavailable.
Public tax history
Tax history is unavailable.
Climate risks
Neighborhood: Copperwood
Nearby schools
GreatSchools rating
No schools nearby
We couldn't find any schools near this home.
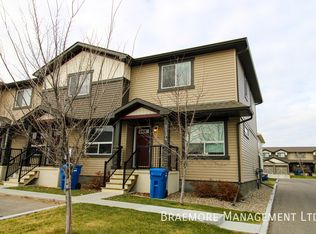
- C$--3 bd4 ba-- sqft1134 Keystone Rd W #6, Lethbridge, AB T1J5H6Off Market
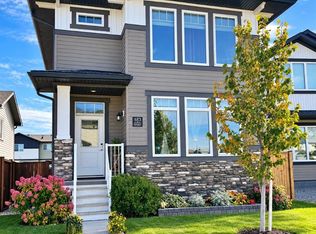
- C$526,9004 bd4 ba1.5k sqft683 N Keystone Chase W, Lethbridge, AB T1J5G2For Sale
- C$434,9003 bd3 ba1k sqft687 N Keystone Chase W, Lethbridge, AB T1J5G2For Sale

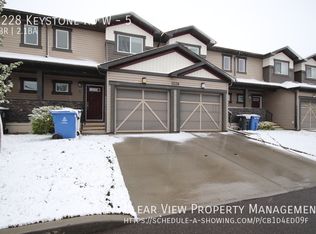
- C$--2 bd3 ba-- sqft1228 Keystone Rd W #5, Lethbridge, AB T1J5H6Off Market
Similar homes
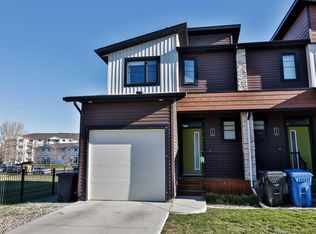
- C$375,0003 bd3 ba1.1k sqft402 SW Highlands Blvd W #1, Lethbridge, AB T1J 5K5For Sale
 MLS ID #A2355325, Whitney Maronda, Associate, Re/Max Real Estate - Lethbridge. courtesy of Pillar9 System
- C$289,9002 bd2 ba974 sqft105 SE Silkstone Rd W #2, Lethbridge, AB T1J 3A8For Sale
 MLS ID #A2353254, Mark Kozak, Associate, Century 21 Foothills South Real Estate. courtesy of Pillar9 System
- C$319,9003 bd2 ba1.1k sqft205 N Silkstone Rd W #7, Lethbridge, AB T1J 4J9For Sale
 MLS ID #A2329469, Matthew Hemmerling, Broker, Braemore Management. courtesy of Pillar9 System
- C$289,9002 bd2 ba974 sqft105 Silkstone Rd W Unit 2, Lethbridge, AB T1J 3A8For Sale
 Century 21 Canada
