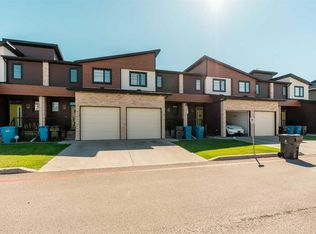
Enjoy low-maintenance living beside the park in West Highlands! Built in 2017, this two-storey end-unit townhouse offers 1,168 sq. ft. above grade, 3 bedrooms, 2.5 bathrooms and a single attached garage. The bright, open-concept main floor features generous windows, a spacious living area and a modern kitchen with quartz countertops, stainless steel appliances, a kitchen island, under-cabinet lighting and cabinetry extending to the ceiling. The adjoining dining area opens to the outdoor living space and a generously sized backyard (one of the largest in the complex) overlooking the parks green space. Upstairs, you’ll find three bedrooms, including a spacious primary retreat with room for a king-sized bed, a walk-in closet and a three-piece ensuite. An additional full bathroom serves the other two bedrooms. The full basement has some electrical and drywall work completed, offering potential for a future family room, additional bedroom and bathroom, subject to required approvals. Central air conditioning, an attached garage and driveway parking add everyday comfort and convenience. Condo fees include common area maintenance, grounds maintenance and snow removal, giving you more time to enjoy the nearby parks, pond, playgrounds and walking paths. With shopping, groceries, restaurants, fitness facilities and schools close by, plus convenient access to University Drive and the highway, this home offers a great combination of comfort and location. Contact your REALTOR® to arrange a viewing!
For sale
C$375,000
402 SW Highlands Blvd W #1, Lethbridge, AB T1J 5K5
3beds
1,168sqft
Townhouse
Built in 2017
0.28 Acres Lot
$-- Zestimate®
C$321/sqft
C$185/mo HOA
What's special
Two-storey end-unit townhouseSingle attached garageBright open-concept main floorGenerous windowsStainless steel appliancesKitchen islandUnder-cabinet lighting
- 3 days
- 10
- 0
Zillow last checked:
Listing updated:
Listed by:
Whitney Maronda, Associate,
Re/Max Real Estate - Lethbridge,
Kirby Maronda, Associate,
Re/Max Real Estate - Lethbridge
Source: courtesy of Pillar9 System,MLS®#: A2355325 Originating MLS®#: Lethbridge and District
Facts & features
Interior
Bedrooms & bathrooms
- Bedrooms: 3
- Bathrooms: 3
- Full bathrooms: 2
- 1/2 bathrooms: 1
Bedroom
- Level: Upper
- Dimensions: 9`3" x 13`5"
Bedroom
- Level: Upper
- Dimensions: 9`3" x 11`4"
Other
- Level: Upper
- Dimensions: 10`1" x 15`7"
Other
- Level: Main
- Dimensions: 5`6" x 4`11"
Other
- Level: Upper
- Dimensions: 5`10" x 7`10"
Other
- Level: Upper
- Dimensions: 8`4" x 5`4"
Dining room
- Level: Main
- Dimensions: 9`0" x 8`5"
Other
- Level: Basement
- Dimensions: 7`8" x 6`0"
Game room
- Level: Basement
- Dimensions: 18`5" x 13`11"
Kitchen
- Level: Main
- Dimensions: 10`1" x 11`1"
Living room
- Level: Main
- Dimensions: 10`0" x 13`8"
Storage
- Level: Basement
- Dimensions: 5`8" x 9`2"
Heating
- Forced Air, Natural Gas
Cooling
- Central Air
Appliances
- Included: Built-In Oven, Dishwasher, Electric Cooktop, Garage Control(s), Microwave Hood Fan, Refrigerator, Washer/Dryer
- Laundry: Main Level
Features
- Crown Molding, Kitchen Island, Walk-In Closet(s)
- Flooring: Carpet, Laminate, Vinyl
- Windows: Vinyl Windows, Window Coverings
- Basement: Full
- Has fireplace: No
- Common walls with other units/homes: 1 Common Wall
Interior area
- Total interior livable area: 1,168 sqft
Video & virtual tour
Property
Parking
- Total spaces: 2
- Parking features: Concrete, Single Garage Attached, Attached Garage
- Attached garage spaces: 1
- Has uncovered spaces: Yes
Features
- Levels: Two,2 Storey
- Stories: 1
- Patio & porch: Front Porch, Patio
- Exterior features: None
- Fencing: Partial
Lot
- Size: 0.28 Acres
- Features: Backs on to Park/Green Space, Landscaped, Lawn
Details
- Parcel number: 112546648
- Zoning: R-75
Construction
Type & style
- Home type: Townhouse
- Property subtype: Townhouse
Materials
- Vinyl Siding
- Foundation: Concrete Perimeter
- Roof: Asphalt Shingle
Condition
- New construction: No
- Year built: 2017
Community & HOA
Community
- Features: Lake, Playground, Sidewalks, Street Lights
- Subdivision: West Highlands
HOA
- Has HOA: Yes
- Amenities included: Park, Snow Removal
- Services included: Common Area Maintenance, Maintenance Grounds, Snow Removal
- HOA fee: C$185 monthly
Location
- Region: Lethbridge
Financial & listing details
- Price per square foot: C$321/sqft
- Date on market: 11/2/2026
- Inclusions: Built-In oven, Central Air Conditioner, Dishwasher, Electric Cooktop, Garage Control, Microwave Hood fan, Refrigerator, Washer and Dryer, Window Coverings
Price history
Price history is unavailable.
Public tax history
Tax history is unavailable.
Climate risks
Neighborhood: West Highlands
Nearby schools
GreatSchools rating
No schools nearby
We couldn't find any schools near this home.
- C$--3 bd4 ba1.2k sqft498 Highlands Blvd W #2, Lethbridge, AB T1J5K5Off Market

- C$--3 bd4 ba1.4k sqft458 Highlands Blvd W #4, Lethbridge, AB T1J5K5Off Market
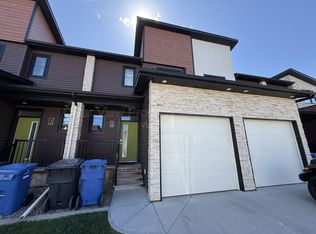
- C$384,9003 bd4 ba1.1k sqft450 Highlands Blvd W #4, Lethbridge, AB T1J5K5For Sale
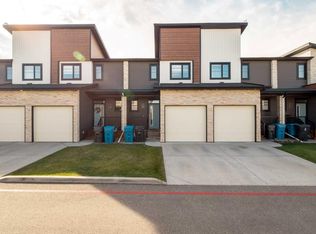
- C$384,9003 bd4 ba1.1k sqft450 E Highlands Blvd W #4, Lethbridge, AB T1J5K5For Sale
Similar homes
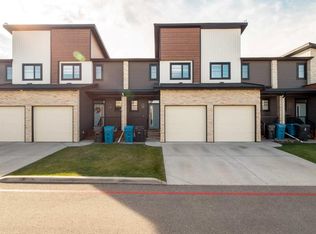
- C$384,9003 bd4 ba1.1k sqft450 Highlands Blvd W #4, Lethbridge, AB T1J 5K5For SaleCentury 21 Canada
- C$384,9003 bd4 ba1.1k sqft450 E Highlands Blvd W #4, Lethbridge, AB T1J 5K5For SaleMLS ID #A2354024, Cameron Hurt, Associate, Century 21 Foothills South Real Estate. courtesy of Pillar9 System
- C$379,9002 bd4 ba1k sqft430 SW Highlands Blvd W #3, Lethbridge, AB T1J 5K5For Sale
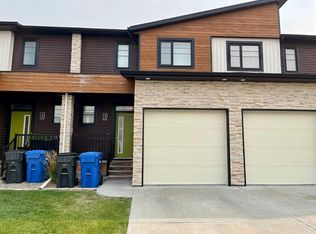 MLS ID #A2349732, Raiden Semach, Associate Broker, Clearview Property Management Ltd.. courtesy of Pillar9 System
- C$358,9003 bd3 ba1.1k sqft462 NE Highlands Blvd W #3, Lethbridge, AB T1J 5K5For Sale
 MLS ID #A2341210, Joanne Feist, Associate, Southern Sky Real Estate. courtesy of Pillar9 System
