Built in 2005, this bi-level in Lethbridge's West Highlands has solid curb appeal on a quiet street, with a fully fenced yard and a double attached garage. The main floor holds two bedrooms and two bathrooms, including a primary suite with a walk-in closet and its own ensuite bathroom, a real advantage at this price point. Downstairs, the basement adds two more bedrooms and a full bathroom. One bedroom was added after the home was originally built and is shown as an office on the floor plan. This is a foreclosure sale, sold as-is, where-is, with no representations or warranties from the seller. The home is currently occupied and has not been prepared for showing. Buyers should expect strong pet odor throughout and heavy clutter in every room. The garage is currently inaccessible, with items stored on the entry stairs blocking the way in. Outside, the yard is fully fenced but has grown over with weeds and will need clearing before it's usable. This home would be a good fit for an investor or a hands-on buyer ready to put in the work of a deep clean and some cosmetic care. Contact your realtor to schedule your showing to see it for yourself.
For sale
C$324,900
84 NE Aberdeen Rd W, Lethbridge, AB T1J 4Z2
3beds
1,072sqft
Single Family Residence
Built in 2005
5,227 Square Feet Lot
$-- Zestimate®
C$303/sqft
C$-- HOA
What's special
Solid curb appealQuiet streetFully fenced yardDouble attached garage
- 94 days
- 49
- 8
Zillow last checked:
Listing updated:
Listed by:
Cami Allred, Associate,
Onyx Realty Ltd.,
Scott Lowater, Associate,
Onyx Realty Ltd.
Source: courtesy of Pillar9 System,MLS®#: A2328778 Originating MLS®#: Lethbridge and District
Originating MLS®#: Lethbridge and DistrictFacts & features
Interior
Bedrooms & bathrooms
- Bedrooms: 3
- Bathrooms: 3
- Full bathrooms: 3
Bedroom
- Level: Main
- Dimensions: 9`3" x 11`5"
Other
- Level: Main
- Dimensions: 15`7" x 13`5"
Bedroom
- Level: Basement
- Dimensions: 12`10" x 12`11"
Other
- Level: Main
- Dimensions: 4`11" x 8`1"
Other
- Level: Basement
- Dimensions: 5`0" x 8`5"
Other
- Level: Main
- Dimensions: 7`3" x 5`0"
Dining room
- Level: Main
- Dimensions: 10`11" x 9`3"
Game room
- Level: Basement
- Dimensions: 15`3" x 24`5"
Kitchen
- Level: Main
- Dimensions: 13`0" x 10`6"
Laundry
- Level: Basement
- Dimensions: 8`8" x 11`7"
Living room
- Level: Main
- Dimensions: 15`11" x 14`9"
Office
- Level: Basement
- Dimensions: 12`0" x 15`8"
Heating
- Forced Air
Cooling
- None
Appliances
- Included: See Remarks
- Laundry: In Basement
Features
- Kitchen Island, Open Floorplan, Pantry, Storage, Vaulted Ceiling(s), Walk-In Closet(s)
- Flooring: Carpet, Laminate, Linoleum
- Basement: Full
- Has fireplace: No
Interior area
- Total interior livable area: 1,072 sqft
Video & virtual tour
Property
Parking
- Total spaces: 4
- Parking features: Double Garage Attached, Parking Pad
- Attached garage spaces: 2
- Has uncovered spaces: Yes
Features
- Levels: Bi-Level
- Stories: 1
- Patio & porch: Deck
- Exterior features: None
- Fencing: Fenced
- Frontage length: 13.41M 44`0"
Lot
- Size: 5,227 Square Feet
- Features: Back Yard, Front Yard, Landscaped, Lawn, Street Lighting
Details
- Parcel number: 112668184
- Zoning: R-L
Construction
Type & style
- Home type: SingleFamily
- Property subtype: Single Family Residence
Materials
- Vinyl Siding
- Foundation: Concrete Perimeter
- Roof: Asphalt Shingle
Condition
- New construction: No
- Year built: 2005
Community & HOA
Community
- Features: Park, Playground, Sidewalks, Street Lights
- Subdivision: West Highlands
HOA
- Has HOA: No
Location
- Region: Lethbridge
Financial & listing details
- Price per square foot: C$303/sqft
- Date on market: 7/16/2026
- Inclusions: all as is, where is
Price history
Price history is unavailable.
Public tax history
Tax history is unavailable.
Climate risks
Neighborhood: West Highlands
Nearby schools
GreatSchools rating
No schools nearby
We couldn't find any schools near this home.


Similar homes
- C$314,0003 bd3 ba1.1k sqft720 E Heritage Blvd W #16, Lethbridge, AB T1K 7X2For Sale
 MLS ID #A2331792, Kirby Maronda, Associate, Re/Max Real Estate - Lethbridge. courtesy of Pillar9 System
 - C$358,9003 bd3 ba1.1k sqft462 NE Highlands Blvd W #3, Lethbridge, AB T1J 5K5For Sale
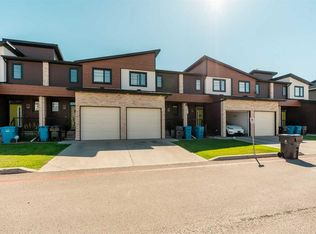 MLS ID #A2341210, Joanne Feist, Associate, Southern Sky Real Estate. courtesy of Pillar9 System
 - C$372,5003 bd2 ba1k sqft263 N Heritage Ct W, Lethbridge, AB T1K 7W2For Sale
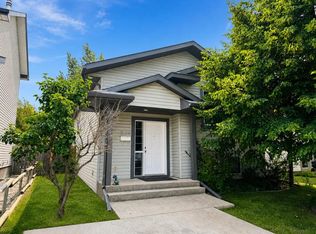 MLS ID #A2338680, Dan Davy, Associate, Real Estate Centre - Lethbridge. courtesy of Pillar9 System
 - C$329,9003 bd2 ba1.2k sqft925 W 9th St S, Lethbridge, AB T1J 2M1For Sale
 MLS ID #A2348814, Tracey Dumonceau, Associate, Lethbridge Real Estate.Com. courtesy of Pillar9 System
