Very nice and affordable bi-level, 3 bedroom, 3 bathroom finished home located in the Country Meadows subdivision of west Lethbridge, features spacious living areas, gorgeous quartz countertops, a master bedroom en-suite and nice front veranda. Front entrance is spacious and inviting with large coat closet and garage entrance to the side. The main floor is large, open and bright with skylight . Spacious kitchen and dining area, stainless steel appliances, brand new fridge. The basement is fully developed with brand new upgraded laminate flooring just installed. 1 bedroom, 1 bathroom down with a large living area with electric fireplace insert. Nice sized deck off of the kitchen and dining area with a good sized backyard. Attached, single garage with epoxy resin sealant for floor. This great property is close to schools, restaurants, shopping and all other amenities.
For sale
C$439,900
352 S Crocus Ter W, Lethbridge, AB T1J 5J3
3beds
1,068sqft
Single Family Residence
Built in 2013
4,356 Square Feet Lot
$-- Zestimate®
C$412/sqft
C$-- HOA
What's special
Gorgeous quartz countertopsMaster bedroom en-suiteNice front verandaLarge coat closetStainless steel appliancesBrand new fridgeGood sized backyard
- 49 days
- 19
- 1
Zillow last checked:
Listing updated:
Listed by:
Louis Balog, Associate,
Re/Max Real Estate - Lethbridge
Source: courtesy of Pillar9 System,MLS®#: A2338574 Originating MLS®#: Lethbridge and District
Originating MLS®#: Lethbridge and DistrictFacts & features
Interior
Bedrooms & bathrooms
- Bedrooms: 3
- Bathrooms: 3
- Full bathrooms: 3
Other
- Level: Main
- Dimensions: 13`9" x 12`7"
Bedroom
- Level: Main
- Dimensions: 9`7" x 9`0"
Bedroom
- Level: Basement
- Dimensions: 9`8" x 16`10"
Other
- Level: Main
- Dimensions: 4`11" x 8`10"
Other
- Level: Basement
- Dimensions: 5`11" x 8`2"
Other
- Level: Main
- Dimensions: 4`11" x 8`10"
Eat in kitchen
- Level: Main
- Dimensions: 7`11" x 11`4"
Foyer
- Level: Main
- Dimensions: 7`3" x 12`6"
Other
- Level: Basement
- Dimensions: 13`8" x 8`2"
Game room
- Level: Basement
- Dimensions: 25`10" x 25`10"
Kitchen
- Level: Main
- Dimensions: 9`2" x 11`0"
Living room
- Level: Main
- Dimensions: 13`4" x 15`9"
Heating
- Forced Air, Natural Gas
Cooling
- Central Air
Appliances
- Included: Dryer, Electric Oven, Freezer, Microwave, Range Hood, Refrigerator, Washer
- Laundry: In Basement
Features
- Breakfast Bar, Closet Organizers, Open Floorplan, Pantry, Quartz Counters, Storage, Sump Pump(s)
- Flooring: Carpet, Laminate, Linoleum
- Windows: Skylight(s), Vinyl Windows
- Basement: Full
- Number of fireplaces: 1
- Fireplace features: Basement, Electric
Interior area
- Total interior livable area: 1,068 sqft
Property
Parking
- Total spaces: 2
- Parking features: Concrete, Driveway, Off Street, Single Garage Attached
- Attached garage spaces: 1
- Has uncovered spaces: Yes
Features
- Levels: Bi-Level
- Stories: 1
- Patio & porch: Balcony(s), Deck
- Exterior features: Balcony
- Pool features: Community
- Fencing: Fenced
- Frontage length: 11.58M 38`0"
Lot
- Size: 4,356 Square Feet
- Features: Back Lane, Back Yard, Few Trees, Front Yard, Landscaped, Lawn, Street Lighting
Details
- Parcel number: 112709145
- Zoning: R-CL
Construction
Type & style
- Home type: SingleFamily
- Property subtype: Single Family Residence
Materials
- Concrete, Vinyl Siding, Wood Siding
- Foundation: Concrete Perimeter
- Roof: Asphalt Shingle
Condition
- New construction: No
- Year built: 2013
Community & HOA
Community
- Features: Park, Playground, Sidewalks, Street Lights
- Subdivision: Country Meadows Estates
HOA
- Has HOA: No
Location
- Region: Lethbridge
Financial & listing details
- Price per square foot: C$412/sqft
- Date on market: 8/19/2026
- Inclusions: FRIDGE, STOVE, WASHER, DRYER, DISHWASHER, MICROWAVE, DEEP FREEZE, SECUIRTY SYSTEM(CAMERAS, TV IN GARAGE)
Price history
Price history is unavailable.
Public tax history
Tax history is unavailable.
Climate risks
Neighborhood: Country Meadows
Nearby schools
GreatSchools rating
No schools nearby
We couldn't find any schools near this home.

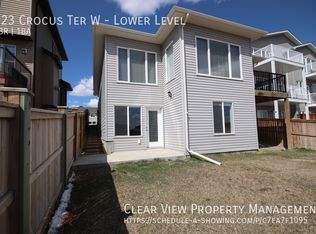

Similar homes
- C$475,0003 bd3 ba1.1k sqft203 N Blackfoot Cir W, Lethbridge, AB T1K 7T2For Sale
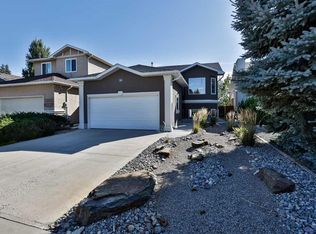 MLS ID #A2347890, Riccardo Magliocco, Associate, Grassroots Realty Group. courtesy of Pillar9 System
 - C$469,9002 bd2 ba1.4k sqft336 S Crocus Ter W, Lethbridge, AB T1J 5L8For Sale
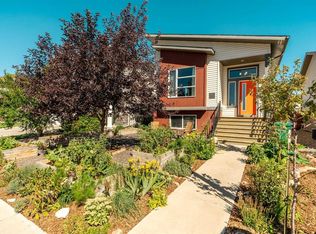 MLS ID #A2340927, Tim Whitehead, Associate, Real Broker. courtesy of Pillar9 System
 - C$416,0003 bd3 ba1k sqft84 NE Aberdeen Rd W, Lethbridge, AB T1J 4Z2For Sale
 MLS ID #A2328778, Cami Allred, Associate, Onyx Realty Ltd.. courtesy of Pillar9 System
 - C$449,9003 bd3 ba1k sqft687 N Keystone Chase W, Lethbridge, AB T1J 5G2For Sale
 MLS ID #A2343562, Kirby Maronda, Associate, Re/Max Real Estate - Lethbridge. courtesy of Pillar9 System
