Welcome to 127 Mt. Sundial Court West! Close to the University of Lethbridge, this LEGALLY SUITED home is now ready for a new owner. Featuring a fantastic main level with a Primary Suite with walk-in closet and ensuite, a great kitchen with an island, another bedroom and a full bath, and is complimented by vaulted ceilings to give it a spacious feel. The lower level has plenty of space, with room for a dining area and living space, and has two bedrooms and a full bath. Outside you will find plenty of parking, including two off-street spaces, and on-street in the front and along the side. Located in Sunridge, you are close to public transportation, walking trails, natural parks, playgrounds, schools and shopping.
For sale
C$485,000
127 Mount Sundial Ct W, Lethbridge, AB T1J 5E5
4beds
984sqft
Single Family Residence
Built in 2012
4,356 Square Feet Lot
$-- Zestimate®
C$493/sqft
C$-- HOA
What's special
- 20 hours
- 7
- 0
Zillow last checked:
Listing updated:
Listed by:
Bill Ponech, Associate,
Century 21 Foothills South Real Estate
Source: courtesy of Pillar9 System,MLS®#: A2358897 Originating MLS®#: Lethbridge and District
Facts & features
Interior
Bedrooms & bathrooms
- Bedrooms: 4
- Bathrooms: 3
- Full bathrooms: 3
Other
- Level: Main
- Dimensions: 11`9" x 10`6"
Bedroom
- Level: Main
- Dimensions: 11`9" x 9`6"
Bedroom
- Level: Lower
- Dimensions: 10`5" x 10`2"
Bedroom
- Level: Lower
- Dimensions: 11`1" x 9`0"
Other
- Level: Main
- Dimensions: 0`0" x 0`0"
Other
- Level: Lower
- Dimensions: 0`0" x 0`0"
Other
- Level: Main
Dining room
- Level: Main
- Dimensions: 10`3" x 9`6"
Dining room
- Level: Lower
- Dimensions: 8`2" x 7`9"
Kitchen
- Level: Main
- Dimensions: 12`0" x 11`9"
Kitchen
- Level: Lower
- Dimensions: 11`4" x 10`8"
Laundry
- Level: Lower
- Dimensions: 0`0" x 0`0"
Laundry
- Level: Main
Living room
- Level: Main
- Dimensions: 14`6" x 12`1"
Living room
- Level: Lower
- Dimensions: 16`4" x 11`6"
Heating
- Forced Air
Cooling
- None
Appliances
- Included: Dishwasher, Microwave Hood Fan, Refrigerator, Stove(s), Washer/Dryer
- Laundry: In Unit
Features
- Kitchen Island, Pantry, Tankless Hot Water, Walk-In Closet(s)
- Flooring: Carpet, Laminate, Linoleum, Tile
- Basement: Full
- Has fireplace: No
Interior area
- Total interior livable area: 984 sqft
- Finished area above ground: 984
- Finished area below ground: 808
Property
Parking
- Total spaces: 2
- Parking features: Off Street, On Street
- Has uncovered spaces: Yes
Features
- Levels: One,Bi-Level
- Stories: 1
- Patio & porch: Deck
- Exterior features: None
- Fencing: None
- Frontage length: 12.80M 42`0"
Lot
- Size: 4,356 Square Feet
- Features: Back Yard, Corner Lot, Street Lighting, Underground Sprinklers
Details
- Parcel number: 112060969
- Zoning: R-L
Construction
Type & style
- Home type: SingleFamily
- Property subtype: Single Family Residence
Materials
- Vinyl Siding, Wood Frame
- Foundation: Concrete Perimeter
- Roof: Asphalt Shingle
Condition
- New construction: No
- Year built: 2012
Community & HOA
Community
- Features: Park, Playground, Sidewalks, Street Lights
- Subdivision: Sunridge
HOA
- Has HOA: No
Location
- Region: Lethbridge
Financial & listing details
- Price per square foot: C$493/sqft
- Date on market: 11/20/2026
- Inclusions: Fridge x2, Stove x2, Dishwasher x2, OTR Microwave x2, Washer x2, Dryer x2, Furnace x2, UG Sprinklers
Price history
Price history is unavailable.
Public tax history
Tax history is unavailable.
Climate risks
Neighborhood: Sunridge
Nearby schools
GreatSchools rating
No schools nearby
We couldn't find any schools near this home.
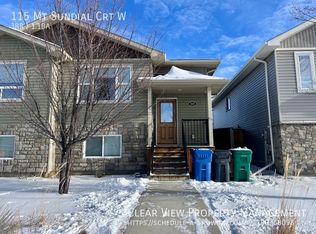
- C$--3 bd2 ba-- sqft115 Mount Sundial Ct W, Lethbridge, AB T1J5E5Off Market
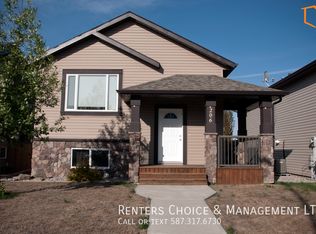
- C$399,9004 bd3 ba1k sqft144 E Mount Sundial Ct W, Lethbridge, AB T1J5C3For Sale

- C$--2 bd1 ba-- sqft206B Mount Sundance Cres W, Lethbridge, AB T1J0L4Off Market
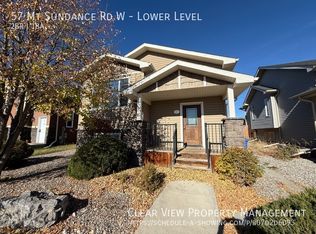
- C$--2 bd1 ba900 sqft57 Mount Sundance Rd W, Lethbridge, AB T1J0B6Off Market
Similar homes
- C$425,0003 bd2 ba1k sqft800 N Mount Sundance Ln W, Lethbridge, AB T1J 0T2For Sale
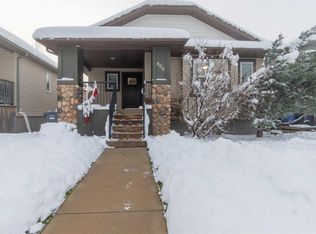 MLS ID #A2358793, Justin Lariviere, Associate, Grassroots Realty Group. courtesy of Pillar9 System
- C$462,0004 bd2 ba986 sqft162 N Purdue Ct W, Lethbridge, AB T1K 4S2For Sale
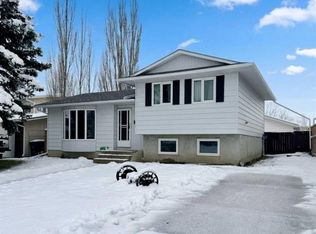 MLS ID #A2358571, Bryan Pereverseff, Associate, Royal Lepage South Country - Lethbridge. courtesy of Pillar9 System
- C$519,9004 bd3 ba1k sqft350 E Mount Sunburst Way W, Lethbridge, AB T1K 3J9For Sale
 MLS ID #A2348989, Hans Bowden, Associate, Lethbridge Real Estate.Com. courtesy of Pillar9 System
- C$439,9005 bd3 ba1.3k sqft80 Cambridge Rd W, Lethbridge, AB T1K 4V9For Sale
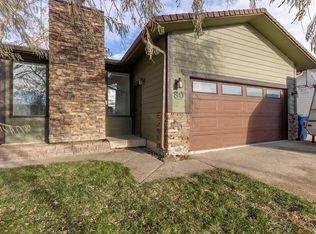 MLS ID #A2358900, Darren Gugyelka, Associate, Grassroots Realty Group. courtesy of Pillar9 System
