LEGALLY SUITED UNDER $400,000! This legalized up/down rental property has been consistently rented and maintained. The 2 Bed/2 Bath upstairs suite features vaulted ceilings, hardwood floors, kitchen island, spacious pantry, plus an ensuite and walk-in closet and a deck off of the dining area. The 2 Bed/1 Bath basement suite offers plenty of light, in-suite laundry, and lots of kitchen cupboard space. Conveniently located close to parks, lakes and schools. Here is a chance to live up and have your tenant down pay your mortgage. Note that there is work to do in the property if so desired. Don't miss this opportunity to add this to your portfolio and a chance to add some equity. Arrange your private tour today!
For sale
C$399,900
144 E Mount Sundial Ct W, Lethbridge, AB T1J 5C3
4beds
1,040sqft
Single Family Residence
Built in 2011
3,920 Square Feet Lot
$-- Zestimate®
C$384/sqft
C$-- HOA
What's special
Vaulted ceilingsHardwood floorsKitchen islandSpacious pantryWalk-in closetPlenty of lightIn-suite laundry
- 56 days
- 30
- 10
Zillow last checked:
Listing updated:
Listed by:
Tim Whitehead, Associate,
Real Broker
Source: courtesy of Pillar9 System,MLS®#: A2341176 Originating MLS®#: Lethbridge and District
Originating MLS®#: Lethbridge and DistrictFacts & features
Interior
Bedrooms & bathrooms
- Bedrooms: 4
- Bathrooms: 3
- Full bathrooms: 3
Other
- Level: Main
- Dimensions: 11`11" x 12`9"
Bedroom
- Level: Main
- Dimensions: 11`10" x 8`10"
Bedroom
- Level: Basement
- Dimensions: 9`10" x 9`2"
Bedroom
- Level: Basement
- Dimensions: 14`10" x 9`10"
Other
- Level: Main
Other
- Level: Basement
Other
- Level: Main
Dining room
- Level: Main
- Dimensions: 13`1" x 12`0"
Kitchen
- Level: Main
- Dimensions: 12`0" x 11`11"
Kitchen
- Level: Basement
- Dimensions: 9`2" x 13`7"
Living room
- Level: Main
- Dimensions: 15`0" x 11`1"
Living room
- Level: Basement
- Dimensions: 10`8" x 13`7"
Heating
- Forced Air
Cooling
- None
Appliances
- Included: Dishwasher, Microwave Hood Fan, Refrigerator, Stove(s), Washer/Dryer Stacked
- Laundry: In Unit, Multiple Locations
Features
- Ceiling Fan(s), Kitchen Island, Separate Entrance, Walk-In Closet(s)
- Flooring: Carpet, Hardwood, Tile
- Basement: Full
- Has fireplace: No
Interior area
- Total interior livable area: 1,040 sqft
Property
Parking
- Total spaces: 2
- Parking features: Off Street, Parking Pad
- Has uncovered spaces: Yes
Features
- Levels: Bi-Level
- Stories: 1
- Patio & porch: Deck, Front Porch
- Exterior features: Private Entrance
- Fencing: None
- Frontage length: 11.58M 38`0"
Lot
- Size: 3,920 Square Feet
- Features: Back Lane, Landscaped, Rectangular Lot
Details
- Parcel number: 112060978
- Zoning: R-L
Construction
Type & style
- Home type: SingleFamily
- Property subtype: Single Family Residence
Materials
- Vinyl Siding, Wood Frame
- Foundation: Concrete Perimeter
- Roof: Asphalt Shingle
Condition
- New construction: No
- Year built: 2011
Community & HOA
Community
- Features: Park, Sidewalks
- Subdivision: Sunridge
HOA
- Has HOA: No
Location
- Region: Lethbridge
Financial & listing details
- Price per square foot: C$384/sqft
- Date on market: 8/30/2026
- Inclusions: Window Coverings & Blinds
Price history
Price history is unavailable.
Public tax history
Tax history is unavailable.
Climate risks
Neighborhood: Sunridge
Nearby schools
GreatSchools rating
No schools nearby
We couldn't find any schools near this home.
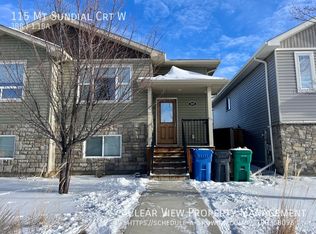
- C$--3 bd2 ba-- sqft115 Mount Sundial Ct W, Lethbridge, AB T1J5E5Off Market
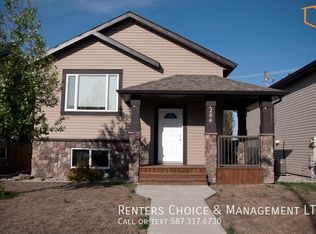
- C$439,9004 bd3 ba1.1k sqft167 Mount Sundance Cres N, Lethbridge, AB T1J0L4For Sale

- C$--2 bd1 ba-- sqft206B Mount Sundance Cres W, Lethbridge, AB T1J0L4Off Market
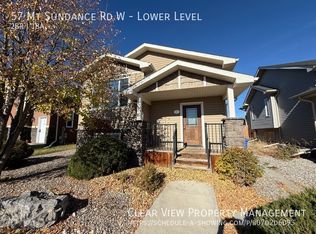
- C$--2 bd1 ba900 sqft57 Mount Sundance Rd W, Lethbridge, AB T1J0B6Off Market
Similar homes
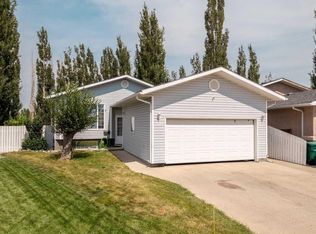
- C$370,0004 bd2 ba958 sqft20 NW Mount Sundance Rd W, Lethbridge, AB T1J 0B6For Sale
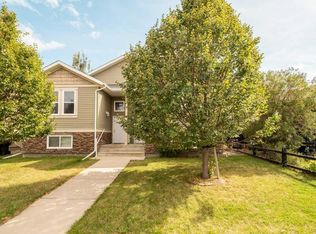 MLS ID #A2343789, Kristen Brown, Associate, Lethbridge Real Estate.Com. courtesy of Pillar9 System
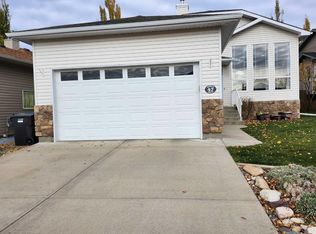
 - C$424,9003 bd3 ba1.1k sqft204 SW Mount Rundle Rd W, Lethbridge, AB T1K 7E9For Sale
 MLS ID #A2352651, Shawn Ormston, Associate, Real Broker. courtesy of Pillar9 System
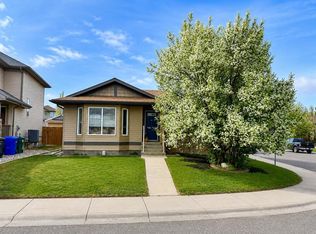
 - C$482,5004 bd3 ba1k sqft47 S Riverbrook Close W, Lethbridge, AB T1K 7P1For Sale
 MLS ID #A2354139, Ursula Boschman, Associate, Sutton Group - Lethbridge. courtesy of Pillar9 System
 - C$429,9004 bd2 ba1k sqft118 NW Silkstone Rd W, Lethbridge, AB T1J 2G3For Sale
 MLS ID #A2341106, Lou Benis, Associate, Re/Max Real Estate - Lethbridge. courtesy of Pillar9 System
