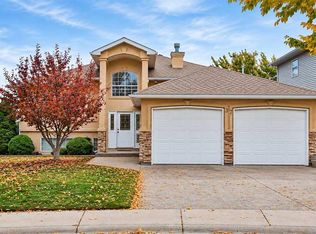
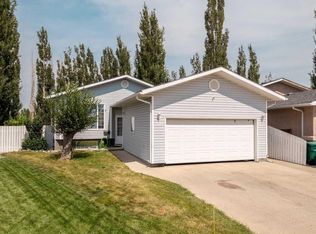
Welcome to 119 Squamish Court, a spacious 4-bedroom, 3-bathroom home tucked away on a quiet cul-de-sac in the desirable west Lethbridge community of Indian Battle Heights. Located just minutes from schools, parks, playgrounds, and everyday amenities, this home offers a fantastic location for families. As you arrive, a large mature tree provides plenty of shade and adds to the welcoming curb appeal. Step inside to a bright, open foyer highlighted by tall vaulted ceilings that create an immediate sense of space. Upstairs, the open-concept main floor features a large kitchen with a centre island, newer appliances, and plenty of room for cooking and entertaining. The kitchen flows seamlessly into the dining area and spacious living room, where large windows fill the space with natural light. Just off the living room, step onto the rear deck overlooking the fully fenced backyard. Two well-sized bedrooms and two bathrooms complete the main floor, including the primary bedroom with dual closets and its own 3-piece ensuite. Down the hall, you’ll find the second bedroom and a full 4-piece bathroom. Head downstairs to a large family room featuring a cozy gas fireplace, providing plenty of additional space to relax or entertain. Two more generously sized bedrooms and another 4-piece bathroom complete the lower level, making this home a great fit for growing families, guests, or those looking for extra space. Outside, a double attached garage and oversized driveway provide plenty of room for vehicles and additional parking. With a spacious layout, four bedrooms, a fully fenced yard, and a great location on a quiet cul-de-sac, 119 Squamish Court has plenty to offer. Oh, and did we mentioned that this house Central AC, with a new unit installed this year? Recent upgrades also include a new garage door, new deck and a new gas fireplace. Don’t miss your chance to see it, contact your favourite REALTOR® today! Photos were taken September 2025 before current tenant moved in.
For sale
C$475,000
119 S Squamish Ct W, Lethbridge, AB T1K 7M3
4beds
1,208sqft
Single Family Residence
Built in 1999
4,356 Square Feet Lot
$-- Zestimate®
C$393/sqft
C$-- HOA
What's special
Quiet cul-de-sacWelcoming curb appealBright open foyerTall vaulted ceilingsOpen-concept main floorNewer appliancesFully fenced backyard
- 46 days
- 14
- 0
Zillow last checked:
Listing updated:
Listed by:
Raiden Semach, Associate,
Clearview Property Management Ltd.
Source: courtesy of Pillar9 System,MLS®#: A2341269 Originating MLS®#: Lethbridge and District
Originating MLS®#: Lethbridge and DistrictFacts & features
Interior
Bedrooms & bathrooms
- Bedrooms: 4
- Bathrooms: 3
- Full bathrooms: 3
Other
- Level: Main
- Dimensions: 13`11" x 11`5"
Bedroom
- Level: Main
- Dimensions: 10`6" x 10`1"
Bedroom
- Level: Basement
- Dimensions: 12`5" x 10`10"
Bedroom
- Level: Basement
- Dimensions: 11`10" x 10`10"
Other
- Level: Main
- Dimensions: 8`11" x 4`11"
Other
- Level: Basement
- Dimensions: 8`4" x 4`10"
Other
- Level: Main
- Dimensions: 6`3" x 5`0"
Dining room
- Level: Main
- Dimensions: 9`1" x 8`7"
Family room
- Level: Basement
- Dimensions: 27`8" x 16`2"
Kitchen
- Level: Main
- Dimensions: 8`6" x 12`11"
Laundry
- Level: Basement
- Dimensions: 11`10" x 10`2"
Living room
- Level: Main
- Dimensions: 16`6" x 14`10"
Heating
- Forced Air
Cooling
- Central Air
Appliances
- Included: Dishwasher, Range Hood, Refrigerator, Stove(s), Washer/Dryer
- Laundry: In Basement
Features
- Ceiling Fan(s), Storage, Sump Pump(s), Vaulted Ceiling(s)
- Flooring: Ceramic Tile, Concrete, Hardwood, Linoleum
- Windows: Window Coverings
- Basement: Full
- Number of fireplaces: 1
- Fireplace features: Gas
Interior area
- Total interior livable area: 1,208 sqft
Property
Parking
- Total spaces: 4
- Parking features: Double Garage Attached, Driveway
- Attached garage spaces: 2
- Has uncovered spaces: Yes
Features
- Levels: Bi-Level
- Stories: 1
- Patio & porch: Deck, Front Porch
- Exterior features: Private Yard
- Fencing: Fenced
- Frontage length: 12.19M 40`0"
Lot
- Size: 4,356 Square Feet
- Features: Cul-De-Sac, Landscaped, No Neighbours Behind
Details
- Parcel number: 112424919
- Zoning: R-L
Construction
Type & style
- Home type: SingleFamily
- Property subtype: Single Family Residence
Materials
- Vinyl Siding, Wood Frame
- Foundation: Concrete Perimeter
- Roof: Asphalt Shingle
Condition
- New construction: No
- Year built: 1999
Community & HOA
Community
- Features: Park, Playground, Sidewalks, Street Lights
- Subdivision: Indian Battle Heights
HOA
- Has HOA: No
Location
- Region: Lethbridge
Financial & listing details
- Price per square foot: C$393/sqft
- Date on market: 8/31/2026
- Inclusions: N/A
Price history
Price history is unavailable.
Public tax history
Tax history is unavailable.
Climate risks
Neighborhood: Indian Battle Heights
Nearby schools
GreatSchools rating
No schools nearby
We couldn't find any schools near this home.

Similar homes

- C$481,9004 bd3 ba1.4k sqft123 E Stoney Cres W, Lethbridge, AB T1K 7B2For Sale
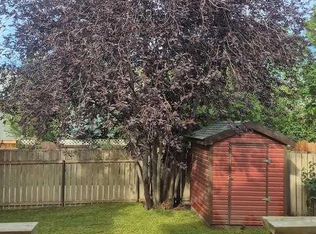 MLS ID #A2321297, Tara Di Vincenzo, Associate, Remax Innovations. courtesy of Pillar9 System
 - C$483,9004 bd3 ba1k sqft472 Heritage Blvd W, Lethbridge, AB T1K 7V9For Sale
 Century 21 Canada
 - C$483,9004 bd3 ba1k sqft472 S Heritage Blvd W, Lethbridge, AB T1K 7V9For Sale
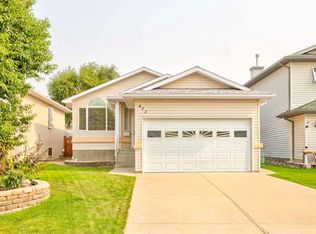 MLS ID #A2334997, Amanda Mcneely, Associate, Century 21 Foothills South Real Estate. courtesy of Pillar9 System
 - C$424,9003 bd3 ba1.1k sqft204 SW Mount Rundle Rd W, Lethbridge, AB T1K 7E9For Sale
 MLS ID #A2352651, Shawn Ormston, Associate, Real Broker. courtesy of Pillar9 System
