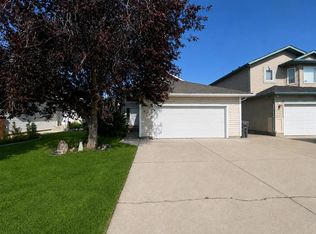
Move-in ready in Copperwood! This fully developed two-storey home offers 4 bedrooms, a den, 3.5 bathrooms and plenty of flexible living space for a growing family. The main floor features a bright living area, functional kitchen with pantry and a convenient mudroom with direct access to the back deck and low-maintenance yard. Upstairs you'll find three bedrooms, including a spacious primary bedroom with its own ensuite. The fully developed basement adds even more usable space with a fourth bedroom, den, recreation/games room and 3-piece bathroom—perfect for guests, teenagers, a home office or additional family space. Central A/C keeps the home comfortable through the summer. One of the standout features is the oversized detached double garage—insulated and equipped with a NEW Reznor gas heater plus its own electrical subpanel, making it an excellent year-round space for vehicles, projects, storage or a workshop. Located in desirable Copperwood with convenient access to schools, parks, pathways and West Lethbridge amenities, this well-maintained home offers the space and features with the oversized garage at a great price. Move-in ready and available for immediate possession.
For sale
C$489,000
269 S Keystone Ln W, Lethbridge, AB T1J 2R2
4beds
1,414sqft
Single Family Residence
Built in 2007
3,484 Square Feet Lot
$-- Zestimate®
C$346/sqft
C$-- HOA
What's special
Fully developed two-storey homeFunctional kitchen with pantryLow-maintenance yard
- 3 days
- 8
- 2
Zillow last checked:
Listing updated:
Listed by:
Linda Steed, Associate,
2 Percent Realty
Source: courtesy of Pillar9 System,MLS®#: A2344121 Originating MLS®#: Lethbridge and District
Originating MLS®#: Lethbridge and DistrictFacts & features
Interior
Bedrooms & bathrooms
- Bedrooms: 4
- Bathrooms: 4
- Full bathrooms: 3
- 1/2 bathrooms: 1
Other
- Level: Second
- Dimensions: 10`11" x 13`5"
Bedroom
- Level: Second
- Dimensions: 9`4" x 13`3"
Bedroom
- Level: Second
- Dimensions: 11`3" x 13`4"
Bedroom
- Level: Basement
- Dimensions: 9`4" x 11`8"
Other
- Level: Main
- Dimensions: 5`10" x 6`1"
Other
- Level: Second
- Dimensions: 8`8" x 4`11"
Other
- Level: Basement
- Dimensions: 5`11" x 9`6"
Other
- Level: Second
- Dimensions: 7`8" x 4`11"
Den
- Level: Basement
- Dimensions: 9`3" x 12`8"
Dining room
- Level: Main
- Dimensions: 14`1" x 9`3"
Game room
- Level: Basement
- Dimensions: 14`5" x 10`11"
Kitchen
- Level: Main
- Dimensions: 11`11" x 11`5"
Laundry
- Level: Basement
- Dimensions: 11`6" x 9`6"
Living room
- Level: Main
- Dimensions: 13`7" x 12`3"
Mud room
- Level: Main
- Dimensions: 8`8" x 8`5"
Heating
- Forced Air
Cooling
- Central Air
Appliances
- Included: Dishwasher, Dryer, Microwave, Range, Range Hood, Refrigerator, Washer
- Laundry: In Basement
Features
- Ceiling Fan(s), High Ceilings, Laminate Counters, No Smoking Home, Pantry, Storage, Sump Pump(s)
- Flooring: Carpet, Linoleum, Tile
- Basement: Full
- Has fireplace: No
Interior area
- Total interior livable area: 1,414 sqft
- Finished area above ground: 1,417
- Finished area below ground: 563
Video & virtual tour
Property
Parking
- Total spaces: 2
- Parking features: Double Garage Detached, Garage Door Opener
- Garage spaces: 2
- Has uncovered spaces: Yes
Features
- Levels: Two,2 Storey
- Stories: 1
- Patio & porch: Deck, Front Porch
- Exterior features: Dog Run, Rain Gutters
- Fencing: Fenced
- Frontage length: 10.06M 33`0"
Lot
- Size: 3,484 Square Feet
- Features: Back Lane, Back Yard, Front Yard, Lawn
Details
- Parcel number: 112283532
- Zoning: R-SL
Construction
Type & style
- Home type: SingleFamily
- Property subtype: Single Family Residence
Materials
- Vinyl Siding
- Foundation: Concrete Perimeter
- Roof: Asphalt Shingle
Condition
- New construction: No
- Year built: 2007
Community & HOA
Community
- Features: Playground, Sidewalks
- Subdivision: Copperwood
HOA
- Has HOA: No
Location
- Region: Lethbridge
Financial & listing details
- Price per square foot: C$346/sqft
- Date on market: 9/11/2026
- Inclusions: Window coverings, A/C unit
Price history
Price history is unavailable.
Public tax history
Tax history is unavailable.
Climate risks
Neighborhood: Copperwood
Nearby schools
GreatSchools rating
No schools nearby
We couldn't find any schools near this home.
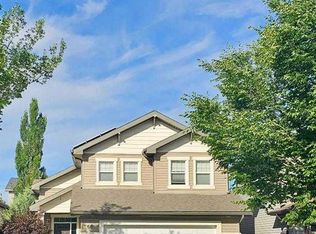
- C$539,9005 bd3 ba1.5k sqft66 NE Coalbanks Gate W, Lethbridge, AB T1J2A1For Sale
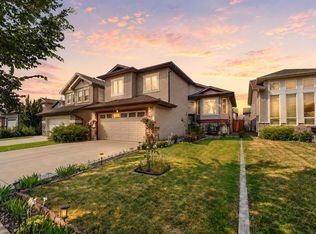
- C$519,0004 bd3 ba1.3k sqft62 E Coalbanks Gate W, Lethbridge, AB T1J2A1For Sale
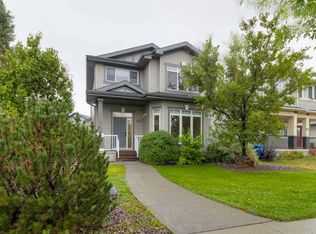
- C$515,0003 bd3 ba1.8k sqft104 N Coalbanks Blvd W, Lethbridge, AB T1J2G9For Sale
- C$549,9004 bd4 ba1.8k sqft71 Coalbanks Gate W, Lethbridge, AB T1J2A2For Sale

Similar homes
- C$519,0004 bd3 ba1.3k sqft62 E Coalbanks Gate W, Lethbridge, AB T1J 2A1For SaleMLS ID #A2332365, Tawny Dere, Associate, Real Broker. courtesy of Pillar9 System
- C$494,0004 bd4 ba1.4k sqft417 SE Moonlight Way W, Lethbridge, AB T1J 5M8For Sale
 MLS ID #A2335536, Dharmesh Patel, Associate, Lethbridge Real Estate.Com. courtesy of Pillar9 System
 - C$525,0004 bd4 ba1.6k sqft17 Coalbanks Line W, Lethbridge, AB T1J 4H6For Sale
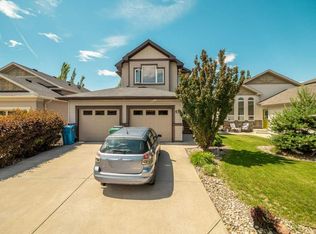 MLS ID #A2326571, Kristen Brown, Associate, Lethbridge Real Estate.Com. courtesy of Pillar9 System
 - C$490,0004 bd3 ba1.2k sqft119 S Squamish Ct W, Lethbridge, AB T1K 7M3For Sale
 MLS ID #A2341269, Raiden Semach, Associate, Clearview Property Management Ltd.. courtesy of Pillar9 System
