Welcome to this well maintained bi level in family friendly Copperwood! The main floor has been refreshed with new flooring and paint and offers a bright, open concept kitchen, dining and living area. The living room features a modern built in entertainment centre, adding both style and function to the space. Two bedrooms are located on the main level, including a spacious primary bedroom with a walk in closet and 3 piece ensuite, along with an additional 4 piece bathroom. The fully finished walkout basement provides plenty of additional living space with a comfortable family room featuring a corner gas fireplace, a third bedroom, 3 piece bathroom and a flexible gym area that could easily be converted into a fourth bedroom by adding a wall. There is also plenty of storage in the laundry and utility room. Step outside from the walkout basement to a cozy covered sitting area beneath the deck, creating a great spot to relax or entertain. Additional features include central air conditioning, underground sprinklers and a fully insulated and drywalled detached garage. Located just down the street from Coalbanks Elementary School and close to Copperwood’s parks, walking paths and green spaces, with shopping, restaurants, schools and amenities at The Crossings nearby. A well cared for home with a functional layout, plenty of finished living space and room to grow.
For sale
C$498,000
454 S Twinriver Rd W, Lethbridge, AB T1J 3Y9
3beds
1,008sqft
Single Family Residence
Built in 2009
4,791 Square Feet Lot
$-- Zestimate®
C$494/sqft
C$-- HOA
What's special
Well maintained bi levelSpacious primary bedroomWalk in closetFully finished walkout basementComfortable family roomCorner gas fireplaceThird bedroom
- 1 day
- 9
- 0
Zillow last checked:
Listing updated:
Listed by:
Kassi Iwaasa, Broker,
Southern Sky Real Estate
Source: courtesy of Pillar9 System,MLS®#: A2352745 Originating MLS®#: Lethbridge and District
Originating MLS®#: Lethbridge and DistrictFacts & features
Interior
Bedrooms & bathrooms
- Bedrooms: 3
- Bathrooms: 3
- Full bathrooms: 3
Other
- Level: Main
- Dimensions: 10`10" x 13`5"
Bedroom
- Level: Main
- Dimensions: 10`9" x 10`3"
Bedroom
- Level: Basement
- Dimensions: 13`10" x 11`0"
Other
- Level: Main
- Dimensions: 7`6" x 4`11"
Other
- Level: Basement
- Dimensions: 10`1" x 5`2"
Other
- Level: Main
- Dimensions: 4`9" x 8`7"
Dining room
- Level: Main
- Dimensions: 12`3" x 9`2"
Game room
- Level: Basement
- Dimensions: 17`0" x 31`6"
Kitchen
- Level: Main
- Dimensions: 12`7" x 12`1"
Living room
- Level: Main
- Dimensions: 10`11" x 12`2"
Heating
- Forced Air
Cooling
- Central Air
Appliances
- Included: Dishwasher, Electric Stove, Garage Control(s), Microwave Hood Fan, Refrigerator, Washer/Dryer
- Laundry: In Basement
Features
- Vaulted Ceiling(s)
- Flooring: Carpet, Laminate
- Basement: Full
- Number of fireplaces: 1
- Fireplace features: Gas
Interior area
- Total interior livable area: 1,008 sqft
Property
Parking
- Total spaces: 2
- Parking features: Double Garage Detached
- Garage spaces: 2
Features
- Levels: Bi-Level
- Stories: 1
- Patio & porch: Deck
- Exterior features: Balcony
- Fencing: Fenced
- Frontage length: 12.19M 40`0"
Lot
- Size: 4,791 Square Feet
- Features: Back Lane, Back Yard
Details
- Parcel number: 112101313
- Zoning: R-SL
Construction
Type & style
- Home type: SingleFamily
- Property subtype: Single Family Residence
Materials
- Vinyl Siding, Wood Frame
- Foundation: Concrete Perimeter
- Roof: Asphalt Shingle
Condition
- New construction: No
- Year built: 2009
Community & HOA
Community
- Features: Lake, Park, Playground, Sidewalks
- Subdivision: Copperwood
HOA
- Has HOA: No
Location
- Region: Lethbridge
Financial & listing details
- Price per square foot: C$494/sqft
- Date on market: 10/16/2026
- Inclusions: 3 tv mounts, underground sprinklers, window coverings, living room entertainment unit.
Price history
Price history is unavailable.
Public tax history
Tax history is unavailable.
Climate risks
Neighborhood: Copperwood
Nearby schools
GreatSchools rating
No schools nearby
We couldn't find any schools near this home.
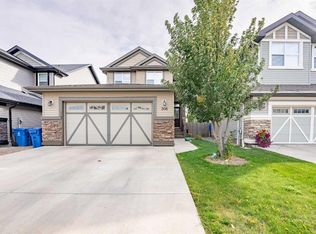
- C$509,9004 bd4 ba1.4k sqft306 NW Twinriver Rd W, Lethbridge, AB T1J5B9For Sale
- C$489,9004 bd4 ba1.4k sqft417 SE Moonlight Way W, Lethbridge, AB T1J5M8For Sale

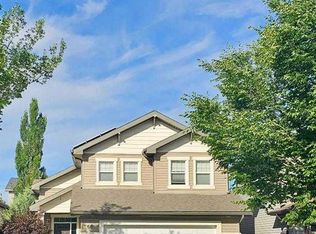
- C$474,9004 bd4 ba1.4k sqft269 S Keystone Ln W, Lethbridge, AB T1J2R2For Sale

- C$539,9005 bd3 ba1.5k sqft66 NE Coalbanks Gate W, Lethbridge, AB T1J2A1For Sale
Similar homes
- C$509,9004 bd4 ba1.4k sqft306 NW Twinriver Rd W, Lethbridge, AB T1J 5B9For SaleMLS ID #A2350914, Shauna Gruninger, Associate, Re/Max Real Estate - Lethbridge. courtesy of Pillar9 System
- C$505,0005 bd3 ba1.1k sqft338 SE Silkstone Cv W, Lethbridge, AB T1J 2A3For Sale
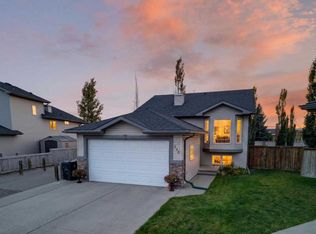 MLS ID #A2348568, Tawny Dere, Associate, Real Broker. courtesy of Pillar9 System
 - C$509,9003 bd3 ba1.3k sqft138 N Miners Rd W, Lethbridge, AB T1J 5W6New Construction
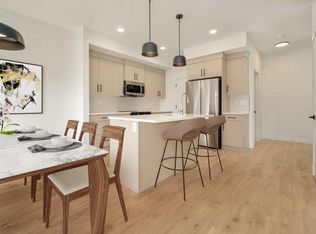 MLS ID #A2329696, Brad Tradewell, Associate, Re/Max Real Estate - Lethbridge. courtesy of Pillar9 System
 - C$499,9005 bd3 ba1.2k sqft27 Rivermill Lndg W, Lethbridge, AB T1K 8B2For Sale
 MLS ID #A2353116, Jaimie Slingerland, Associate, 2 Percent Realty. courtesy of Pillar9 System
