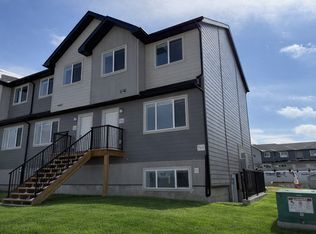
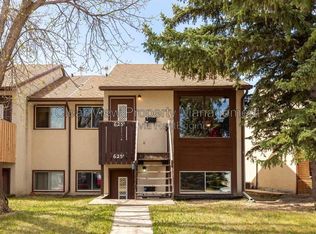
Beautiful 2-Bedroom Townhouse in Copperwood West Lethbridge
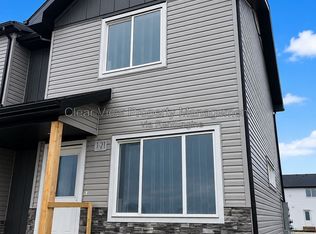
Looking for a comfortable townhouse in a great West Lethbridge location? This 2-bedroom, 1.5-bathroom home in Copperwood offers a practical layout with plenty of space and convenient features.
* Bright open-concept main floor with a spacious living room and kitchen
* Kitchen with granite countertops and plenty of cabinet space
* 2 bedrooms located upstairs
* 1.5 bathrooms
* Laundry conveniently located upstairs near the bedrooms
* Central air conditioning
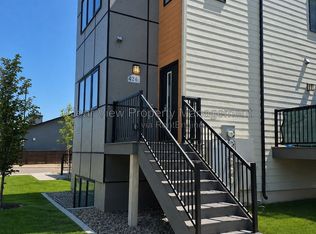
* Private balcony
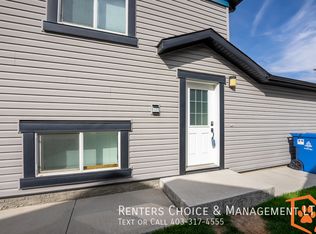
* Assigned parking
* Located in the Copperwood community
Enjoy living close to schools, parks, playgrounds, shopping, walking paths, and other West Lethbridge amenities. The home is also conveniently located near the YMCA and provides easy access to major roads and surrounding areas.
Application -- Like what you see?
Lease Details:
12-month lease term
Security deposit equals one month's rent
Tenant insurance is required
Gas & Water included. Only get Power
Small pets negotiable with a $50/month pet fee per pet
Tenant Benefit Package -- All residents are automatically enrolled in our Tenant Benefit Package, which includes:
Easy-to-use online portal for rent payments and repair requests
Furnace filter delivery every six months (if needed)
24/7 maintenance support for peace of mind
Free e-payments each month
One lockout service included every six months
Application Process -- A quick rental application is required, and we'll contact your references before final approval.
Apply online today!
By submitting your information on this page you consent to being contacted by the Property Manager and RentEngine via SMS, phone, or email.
Townhouse for rent
Townhouse
Available now
Cats, dogs OK
In unit laundry
1 Parking space parking
What's special
Bright open-concept main floorKitchen with granite countertopsPlenty of cabinet spaceCentral air conditioningPrivate balconyAssigned parking
- 3 days |
- -- |
- -- |
Zillow last checked:
Listing updated:
Travel times

Let’s turn your rent into credit progress
Build credit history with every on-time payment and get credit for the payment you’re already making.
Facts & features
Interior
Bedrooms & bathrooms
- Bedrooms: 2
- Bathrooms: 2
- Full bathrooms: 1
- 1/2 bathrooms: 1
Appliances
- Included: Dryer, Washer
- Laundry: In Unit
Interior area
- Total interior livable area: 938 sqft
Property
Parking
- Total spaces: 1
- Details: Contact manager
Details
- Parcel number: 112303955
Construction
Type & style
- Home type: Townhouse
- Property subtype: Townhouse
Condition
- Year built: 2010
Utilities & green energy
- Utilities for property: Gas, Water
Building
Management
- Pets allowed: Yes
Community & HOA
Location
- Region: Lethbridge
Financial & listing details
- Lease term: 1 Year
Price history
| Date | Event | Price |
|---|---|---|
| 10/7/2026 | Listed for rent | C$1,649C$2/sqft |
Source: Zillow Rentals Report a problem | ||
Neighborhood: Copperwood
Nearby schools
GreatSchools rating
No schools nearby
We couldn't find any schools near this home.