Welcome to 71 Keystone Terrace West, where there's a little more room for real life! Located in the popular Copperwood neighbourhood of West Lethbridge, this detached two-storey home offers 4 bedrooms, 3 full bathrooms, a convenient half bath, and a fully finished basement, giving you the flexibility to settle in and make yourself at home. Step inside to a bright and welcoming main floor with updated flooring, a comfortable living area, and an open kitchen and dining space designed for everyday living. The kitchen brings its own personality with two-tone cabinetry, stainless steel appliances, a functional island with seating, and plenty of room to gather. Whether it's busy weekday mornings, family dinners, or catching up over coffee, this is a space that works for real life. Upstairs, you'll find three bedrooms, including the primary bedroom with its own ensuite, while the finished basement adds a fourth bedroom, additional bathroom, and a cozy recreation area perfect for movie nights, hobbies, or simply having a little extra space to spread out. Outside, enjoy a fully fenced backyard with mature trees, a rear deck for relaxing or entertaining, and room to create the outdoor space you've been dreaming of. The welcoming front porch adds another spot to enjoy a quiet morning coffee or unwind at the end of the day. With its practical layout, finished basement, and location in Copperwood, this West Lethbridge home offers space, flexibility, and the opportunity to make it your own.
For sale
C$429,900
71 S Keystone Mdws W, Lethbridge, AB T1J 5C4
4beds
1,289sqft
Single Family Residence
Built in 2011
3,484 Square Feet Lot
$-- Zestimate®
C$333/sqft
C$-- HOA
What's special
Convenient half bathFully finished basementUpdated flooringTwo-tone cabinetryStainless steel appliancesFunctional island with seatingCozy recreation area
- 3 days
- 8
- 0
Zillow last checked:
Listing updated:
Listed by:
Tawny Dere, Associate,
Real Broker,
Kurtis Hawkins, Associate,
Real Broker
Source: courtesy of Pillar9 System,MLS®#: A2350779 Originating MLS®#: Lethbridge and District
Originating MLS®#: Lethbridge and DistrictFacts & features
Interior
Bedrooms & bathrooms
- Bedrooms: 4
- Bathrooms: 4
- Full bathrooms: 3
- 1/2 bathrooms: 1
Bedroom
- Level: Second
- Dimensions: 10`0" x 11`11"
Bedroom
- Level: Second
- Dimensions: 8`8" x 11`7"
Other
- Level: Second
- Dimensions: 11`11" x 12`10"
Bedroom
- Level: Lower
- Dimensions: 8`8" x 10`5"
Other
- Level: Main
- Dimensions: 4`8" x 4`11"
Other
- Level: Second
- Dimensions: 8`4" x 4`11"
Other
- Level: Lower
- Dimensions: 6`10" x 7`7"
Other
- Level: Second
- Dimensions: 6`9" x 8`0"
Dining room
- Level: Main
- Dimensions: 13`8" x 10`9"
Foyer
- Level: Main
- Dimensions: 8`7" x 6`7"
Other
- Level: Lower
- Dimensions: 9`1" x 10`2"
Game room
- Level: Lower
- Dimensions: 17`11" x 12`0"
Kitchen
- Level: Main
- Dimensions: 12`0" x 12`2"
Living room
- Level: Main
- Dimensions: 12`9" x 12`8"
Storage
- Level: Main
- Dimensions: 2`3" x 6`0"
Storage
- Level: Lower
- Dimensions: 6`10" x 7`3"
Heating
- Forced Air
Cooling
- Central Air
Appliances
- Included: Dishwasher, Microwave Hood Fan, Refrigerator, Stove(s), Washer/Dryer
- Laundry: In Basement
Features
- Built-in Features, Closet Organizers, Double Vanity, Kitchen Island, Laminate Counters, Open Floorplan
- Flooring: Carpet, Laminate
- Windows: Window Coverings
- Basement: Full
- Has fireplace: No
Interior area
- Total interior livable area: 1,289 sqft
Property
Parking
- Total spaces: 4
- Parking features: Alley Access, Off Street, Parking Pad
- Has uncovered spaces: Yes
Features
- Levels: Two,2 Storey
- Stories: 1
- Patio & porch: Deck, Front Porch
- Exterior features: Private Yard
- Fencing: Fenced
- Frontage length: 15.24M 50`0"
Lot
- Size: 3,484 Square Feet
- Features: Back Lane, Back Yard, Front Yard, Landscaped
Details
- Parcel number: 112789473
- Zoning: R-CL
Construction
Type & style
- Home type: SingleFamily
- Property subtype: Single Family Residence
Materials
- Vinyl Siding
- Foundation: Concrete Perimeter
- Roof: Asphalt Shingle
Condition
- New construction: No
- Year built: 2011
Community & HOA
Community
- Features: Playground, Sidewalks, Street Lights
- Subdivision: Copperwood
HOA
- Has HOA: No
Location
- Region: Lethbridge
Financial & listing details
- Price per square foot: C$333/sqft
- Date on market: 10/8/2026
- Inclusions: Refrigerator, Dishwasher, Stove, Microwave Hood Fan, Washer and Dryer, Central Air conditioner, Window coverings including curtains, rods, and blinds
Price history
Price history is unavailable.
Public tax history
Tax history is unavailable.
Climate risks
Neighborhood: Copperwood
Nearby schools
GreatSchools rating
No schools nearby
We couldn't find any schools near this home.
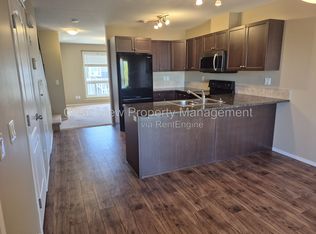
- C$1,6492 bd2 ba938 sqft45 Keystone Ter W #18, Lethbridge, AB T1J5B8For Rent
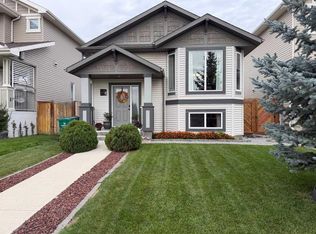
- C$474,9004 bd4 ba1.4k sqft269 S Keystone Ln W, Lethbridge, AB T1J2R2For Sale

- C$455,0004 bd2 ba956 sqft835 S Keystone Mdws W, Lethbridge, AB T1J5C5For Sale
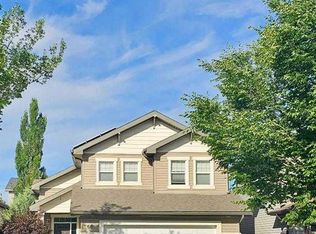
- C$539,9005 bd3 ba1.5k sqft66 NE Coalbanks Gate W, Lethbridge, AB T1J2A1For Sale
Similar homes
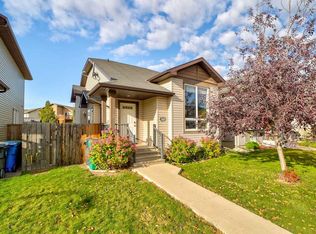
- C$419,9003 bd2 ba933 sqft202 E Silkstone Rd W, Lethbridge, AB T1J 4C5For Sale
 MLS ID #A2350708, Lisa Shaw, Associate, Onyx Realty Ltd.. courtesy of Pillar9 System
 - C$509,9004 bd4 ba1.4k sqft306 NW Twinriver Rd W, Lethbridge, AB T1J 5B9For Sale
 MLS ID #A2350914, Shauna Gruninger, Associate, Re/Max Real Estate - Lethbridge. courtesy of Pillar9 System
 - C$430,0004 bd3 ba1.7k sqft184 Lakhota Cres S, Lethbridge, AB T1K 6J5For Sale
 MLS ID #A2351007, John Guliker, Associate, Grassroots Realty Group. courtesy of Pillar9 System
 - C$390,0004 bd3 ba1k sqft186 SW Oxford Rd W, Lethbridge, AB T1K 4V4For Sale
 MLS ID #A2351465, Beth Regier, Associate, Grassroots Realty Group. courtesy of Pillar9 System
