Welcome to this well-maintained 4-bedroom, 2-bathroom home in Copperwood, offering a functional layout, inviting living spaces and a great West Lethbridge location. The main living area features a bright, open feel with vaulted ceilings and plenty of natural light. The kitchen offers generous counter space, stainless steel appliances and an adjoining dining area, creating an easy flow for everyday living and entertaining. Comfortable living areas provide plenty of room for the family, while four bedrooms and two full bathrooms offer flexibility for children, guests, a home office or hobby space. Outside, the property really shines. Enjoy the large deck, landscaped yard and productive raised garden beds, with plenty of room to relax, garden and enjoy the warmer months. A detached garage adds valuable parking, storage and workspace. Located in popular Copperwood, the home is conveniently close to Coalbanks Elementary School, the Cor Van Raay YMCA, parks, pathways, shopping and other West Lethbridge amenities. A comfortable, practical home with excellent outdoor space in a family-friendly neighbourhood, it's ready for its next owners. Some photos have been enhanced with virtual staging to spark your imagination - structure, attached goods and inclusions have not been altered.
For sale
C$465,000
835 S Keystone Mdws W, Lethbridge, AB T1J 5C5
4beds
956sqft
Single Family Residence
Built in 2011
3,484 Square Feet Lot
$-- Zestimate®
C$486/sqft
C$-- HOA
What's special
Functional layoutInviting living spacesPlenty of natural lightStainless steel appliancesAdjoining dining areaLarge deckLandscaped yard
- 11 days
- 11
- 0
Zillow last checked:
Listing updated:
Listed by:
Karla Pyrch, Associate,
Real Estate Centre - Lethbridge,
Dan Davy, Associate,
Real Estate Centre - Lethbridge
Source: courtesy of Pillar9 System,MLS®#: A2342272 Originating MLS®#: Lethbridge and District
Originating MLS®#: Lethbridge and DistrictFacts & features
Interior
Bedrooms & bathrooms
- Bedrooms: 4
- Bathrooms: 2
- Full bathrooms: 2
Bedroom
- Level: Main
- Dimensions: 11`3" x 9`4"
Other
- Level: Main
- Dimensions: 11`3" x 12`11"
Bedroom
- Level: Basement
- Dimensions: 11`2" x 11`8"
Bedroom
- Level: Basement
- Dimensions: 11`2" x 9`5"
Other
- Level: Main
Other
- Level: Basement
Dining room
- Level: Main
- Dimensions: 11`4" x 8`7"
Game room
- Level: Basement
- Dimensions: 10`5" x 27`9"
Kitchen
- Level: Main
- Dimensions: 11`4" x 11`9"
Living room
- Level: Main
- Dimensions: 11`6" x 16`8"
Heating
- Forced Air
Cooling
- Central Air
Appliances
- Included: Dishwasher, Electric Stove, Garage Control(s), Microwave Hood Fan, Refrigerator
- Laundry: In Basement
Features
- See Remarks
- Flooring: Carpet, Ceramic Tile
- Basement: Full
- Has fireplace: No
Interior area
- Total interior livable area: 956 sqft
Video & virtual tour
Property
Parking
- Total spaces: 2
- Parking features: Double Garage Detached
- Garage spaces: 2
Features
- Levels: Bi-Level
- Stories: 1
- Patio & porch: Deck
- Exterior features: Private Yard
- Fencing: Fenced
- Frontage length: 9.75M 32`0"
Lot
- Size: 3,484 Square Feet
- Features: Back Lane, Back Yard
Details
- Parcel number: 112809221
- Zoning: R-CL
Construction
Type & style
- Home type: SingleFamily
- Property subtype: Single Family Residence
Materials
- Wood Frame
- Foundation: Concrete Perimeter
- Roof: Asphalt Shingle
Condition
- New construction: No
- Year built: 2011
Community & HOA
Community
- Features: Playground, Sidewalks, Street Lights
- Subdivision: Copperwood
HOA
- Has HOA: No
Location
- Region: Lethbridge
Financial & listing details
- Price per square foot: C$486/sqft
- Date on market: 9/3/2026
- Inclusions: n/a
Price history
Price history is unavailable.
Public tax history
Tax history is unavailable.
Climate risks
Neighborhood: Copperwood
Nearby schools
GreatSchools rating
No schools nearby
We couldn't find any schools near this home.
- C$614,9005 bd4 ba1.7k sqft810 NW Keystone Mdws W, Lethbridge, AB T1JFor Sale

- C$489,9003 bd3 ba1.3k sqft535 S Keystone Chase W, Lethbridge, AB T1J5C5For Sale
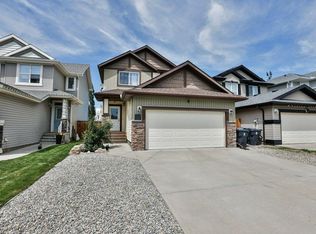
- C$465,0003 bd3 ba1k sqft687 N Keystone Chase W, Lethbridge, AB T1J5G2For Sale

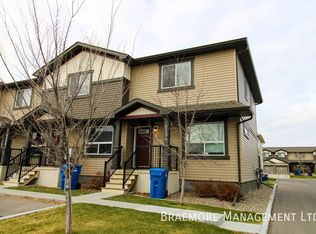
- C$--3 bd4 ba-- sqft1134 Keystone Rd W #6, Lethbridge, AB T1J5H6Off Market
Similar homes
- C$465,0003 bd3 ba1k sqft687 N Keystone Chase W, Lethbridge, AB T1J 5G2For SaleMLS ID #A2343562, Kirby Maronda, Associate, Re/Max Real Estate - Lethbridge. courtesy of Pillar9 System
- C$489,0004 bd4 ba1.4k sqft269 S Keystone Ln W, Lethbridge, AB T1J 2R2For Sale
 MLS ID #A2344121, Linda Steed, Associate, 2 Percent Realty. courtesy of Pillar9 System
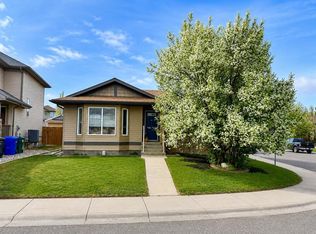
 - C$489,9003 bd3 ba1.3k sqft535 S Keystone Chase W, Lethbridge, AB T1J 5C5For SaleMLS ID #A2327448, Kyran Beaulieu, Associate, Re/Max Real Estate - Lethbridge. courtesy of Pillar9 System
- C$449,9004 bd2 ba1k sqft118 NW Silkstone Rd W, Lethbridge, AB T1J 2G3For Sale
 MLS ID #A2341106, Lou Benis, Associate, Re/Max Real Estate - Lethbridge. courtesy of Pillar9 System
