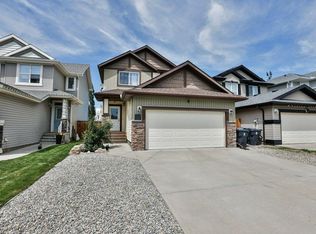
This Copperwood 2 storey is a perfect example of what a cozy family home looks like only a few short blocks from parks and amenities! There's a double attached garage, which opens to your front entry - enjoying access to the half bathroom/main floor laundry room. The entertaining space boasts a gas fireplace, huge quartz island, 6 burner gas cooktop, walk-in pantry and bright living space that opens onto the back deck. Upstairs has a bonus living room - great for a playroom, TV room or flex space! There's 3 bedrooms upstairs, a 4 piece bathroom and 5 piece ensuite that includes a soaker tub. The basement is unfinished and waiting for your personal touches! There's a west-facing yard that has gravel area all ready for a play set, fire pit area or even trampoline!
For sale
C$525,000
1284 E Keystone Mdws W, Lethbridge, AB T1J 5E3
3beds
1,814sqft
Single Family Residence
Built in 2013
3,920 Square Feet Lot
$-- Zestimate®
C$289/sqft
C$-- HOA
What's special
Double attached garageFront entryEntertaining spaceGas fireplaceHuge quartz islandWalk-in pantryBright living space
- 1 day
- 4
- 0
Zillow last checked:
Listing updated:
Listed by:
Manson Kelly, Associate,
Grassroots Realty Group,
Darren Gugyelka, Associate,
Grassroots Realty Group
Source: courtesy of Pillar9 System,MLS®#: A2347357 Originating MLS®#: Lethbridge and District
Originating MLS®#: Lethbridge and DistrictFacts & features
Interior
Bedrooms & bathrooms
- Bedrooms: 3
- Bathrooms: 3
- Full bathrooms: 2
- 1/2 bathrooms: 1
Other
- Level: Second
- Dimensions: 12`7" x 174`8"
Bedroom
- Level: Second
- Dimensions: 12`10" x 13`2"
Bedroom
- Level: Second
- Dimensions: 10`1" x 13`1"
Other
- Level: Main
- Dimensions: 8`11" x 5`11"
Other
- Level: Second
- Dimensions: 5`11" x 9`8"
Other
- Level: Second
- Dimensions: 6`0" x 15`1"
Dining room
- Level: Main
- Dimensions: 15`1" x 9`4"
Family room
- Level: Second
- Dimensions: 13`3" x 12`6"
Kitchen
- Level: Main
- Dimensions: 15`1" x 10`5"
Living room
- Level: Main
- Dimensions: 12`0" x 13`3"
Storage
- Level: Basement
- Dimensions: 25`11" x 25`0"
Heating
- Forced Air
Cooling
- Central Air
Appliances
- Included: Built-In Oven, Garage Control(s), Garburator, Gas Cooktop, Microwave, Range Hood, Refrigerator
- Laundry: Main Level
Features
- Granite Counters, Kitchen Island, Pantry
- Flooring: Carpet, Laminate, Tile
- Basement: Full
- Number of fireplaces: 1
- Fireplace features: Gas
Interior area
- Total interior livable area: 1,814 sqft
Video & virtual tour
Property
Parking
- Total spaces: 4
- Parking features: Double Garage Attached
- Attached garage spaces: 2
Features
- Levels: Two,2 Storey
- Stories: 1
- Patio & porch: Deck, Patio
- Exterior features: Other
- Fencing: Fenced
- Frontage length: 11.58M 38`0"
Lot
- Size: 3,920 Square Feet
- Features: Back Lane, Back Yard, City Lot, Landscaped, Lawn
Details
- Parcel number: 112303920
- Zoning: R-CL
Construction
Type & style
- Home type: SingleFamily
- Property subtype: Single Family Residence
Materials
- Vinyl Siding
- Foundation: Concrete Perimeter
- Roof: Asphalt Shingle
Condition
- New construction: No
- Year built: 2013
Community & HOA
Community
- Features: Park, Playground, Sidewalks, Street Lights
- Subdivision: Copperwood
HOA
- Has HOA: No
Location
- Region: Lethbridge
Financial & listing details
- Price per square foot: C$289/sqft
- Date on market: 9/24/2026
- Inclusions: Fridge, gas cooktop, built in oven and microwave, hood fan, blinds, curtain rods, garage door opener + remote, garage heater, 2 TV wall mounts, central vacuum + attachments, garburator, central air conditioner
Price history
Price history is unavailable.
Public tax history
Tax history is unavailable.
Climate risks
Neighborhood: Copperwood
Nearby schools
GreatSchools rating
No schools nearby
We couldn't find any schools near this home.
- C$465,0003 bd3 ba1k sqft687 N Keystone Chase W, Lethbridge, AB T1J5G2For Sale

- C$529,9004 bd4 ba1.5k sqft683 N Keystone Chase W, Lethbridge, AB T1J5G2For Sale
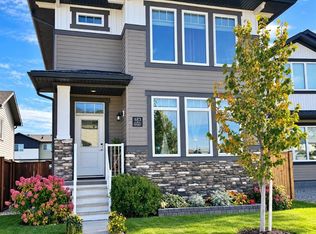
- C$--3 bd4 ba-- sqft1134 Keystone Rd W #6, Lethbridge, AB T1J5H6Off Market
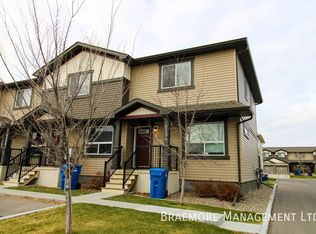
- C$--2 bd3 ba-- sqft1228 Keystone Rd W #5, Lethbridge, AB T1J5H6Off Market
Similar homes
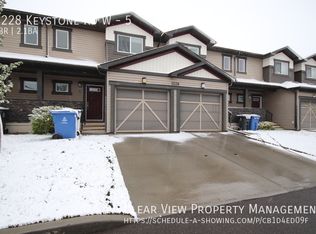
- C$529,9004 bd4 ba1.5k sqft683 N Keystone Chase W, Lethbridge, AB T1J 5G2For SaleMLS ID #A2347795, Miranda Neufeld, Associate, Re/Max Real Estate - Lethbridge. courtesy of Pillar9 System
- C$495,0004 bd4 ba1.3k sqft53 E Peigan Ct W, Lethbridge, AB T1K 7K6For Sale
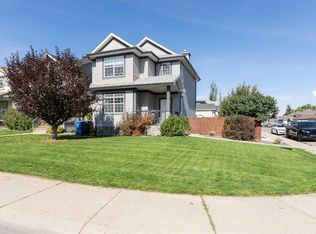 MLS ID #A2348013, Rachel Ingram, Associate, Exp Realty Of Canada. courtesy of Pillar9 System
 - C$489,9003 bd3 ba1.3k sqft535 S Keystone Chase W, Lethbridge, AB T1J 5C5For Sale
 MLS ID #A2327448, Kyran Beaulieu, Associate, Re/Max Real Estate - Lethbridge. courtesy of Pillar9 System
 - C$539,9005 bd3 ba1.5k sqft66 NE Coalbanks Gate W, Lethbridge, AB T1J 2A1For Sale
 MLS ID #A2344184, Edwin Quinteros, Associate, Exp Realty Of Canada. courtesy of Pillar9 System
