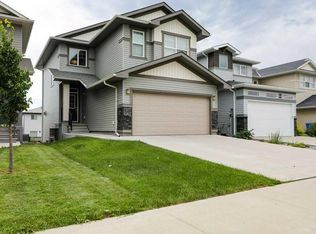
Fully developed 4 bedroom home with SOLAR, CENTRAL AIR, DOUBLE GARAGE (with 220), APPLIANCES, and WINDOW COVERINGS (some even powered and programmable) Nestled within the desirable Copperwood community, this exceptional two-story detached home offers 2400 square feet of living space. Large windows floor the home with natural light and welcome you into your main floor front living room, 2pc bathroom for added convenience when hosting guests functional kitchen with island and pantry for added storage alongside your large dining area that overlooks your backyard oasis. Laundry will be a breeze with your upstairs laundry room, accompanied by primary suite complete with a 4pc ensuite and walk-in closet and 2 more bedrooms. Your fully developed basement houses your 4th bedroom, 3 pc bathroom with walk-in shower, storage and family room with nook that works great for office, toys or workout area. Two vehicles find secure shelter within the double detached garage, equipped with 220 wiring for car charger. Your expansive 3901 square foot lot provides outdoor enjoyment with its deck, dog run for your furry friends, gas line and convenient access via a back lane. Enjoy community living with nearby lake, park, playground, schools, shopping and restaurants– all within easy reach.
For sale
C$529,900
683 N Keystone Chase W, Lethbridge, AB T1J 5G2
4beds
1,594sqft
Single Family Residence
Built in 2014
3,920 Square Feet Lot
$-- Zestimate®
C$332/sqft
C$-- HOA
What's special
Central airUpstairs laundry roomDouble detached garageGas line
- 13 hours
- 4
- 0
Zillow last checked:
Listing updated:
Listed by:
Miranda Neufeld, Associate,
Re/Max Real Estate - Lethbridge
Source: courtesy of Pillar9 System,MLS®#: A2347795 Originating MLS®#: Lethbridge and District
Originating MLS®#: Lethbridge and DistrictFacts & features
Interior
Bedrooms & bathrooms
- Bedrooms: 4
- Bathrooms: 4
- Full bathrooms: 3
- 1/2 bathrooms: 1
Other
- Level: Upper
- Dimensions: 14`0" x 14`8"
Bedroom
- Level: Upper
- Dimensions: 10`3" x 12`2"
Bedroom
- Level: Upper
- Dimensions: 10`3" x 12`2"
Bedroom
- Level: Basement
- Dimensions: 11`7" x 8`9"
Other
- Level: Upper
Other
- Level: Basement
- Dimensions: 0`0" x 0`0"
Other
- Level: Main
Other
- Level: Upper
- Dimensions: 0`0" x 0`0"
Dining room
- Level: Main
- Dimensions: 14`7" x 9`5"
Family room
- Level: Basement
- Dimensions: 12`7" x 13`9"
Kitchen
- Level: Main
- Dimensions: 14`7" x 12`1"
Laundry
- Level: Upper
- Dimensions: 5`6" x 6`4"
Living room
- Level: Main
- Dimensions: 12`10" x 14`0"
Other
- Level: Basement
- Dimensions: 7`0" x 7`0"
Heating
- Forced Air, Natural Gas
Cooling
- Central Air
Appliances
- Included: Dishwasher, Electric Stove, Range Hood, Refrigerator, Washer/Dryer
- Laundry: Upper Level
Features
- Kitchen Island, Pantry, Walk-In Closet(s)
- Flooring: Carpet, Linoleum
- Windows: Vinyl Windows
- Basement: Full
- Has fireplace: No
Interior area
- Total interior livable area: 1,594 sqft
Property
Parking
- Total spaces: 2
- Parking features: 220 Volt Wiring, Alley Access, Double Garage Detached
- Garage spaces: 2
Features
- Levels: Two,2 Storey
- Stories: 1
- Patio & porch: Deck
- Exterior features: BBQ gas line
- Fencing: Fenced
- Frontage length: 10.97M 36`0"
Lot
- Size: 3,920 Square Feet
- Features: Back Lane
Details
- Zoning: R-CL
Construction
Type & style
- Home type: SingleFamily
- Property subtype: Single Family Residence
Materials
- Vinyl Siding
- Foundation: Concrete Perimeter
- Roof: Asphalt Shingle
Condition
- New construction: No
- Year built: 2014
Community & HOA
Community
- Features: Lake, Park, Playground
- Subdivision: Copperwood
HOA
- Has HOA: No
Location
- Region: Lethbridge
Financial & listing details
- Price per square foot: C$332/sqft
- Date on market: 9/25/2026
- Inclusions: security system motion hardware, 3 smart light switches, window coverings and remote
Price history
Price history is unavailable.
Public tax history
Tax history is unavailable.
Climate risks
Neighborhood: Copperwood
Nearby schools
GreatSchools rating
No schools nearby
We couldn't find any schools near this home.
- C$465,0003 bd3 ba1k sqft687 N Keystone Chase W, Lethbridge, AB T1J5G2For Sale

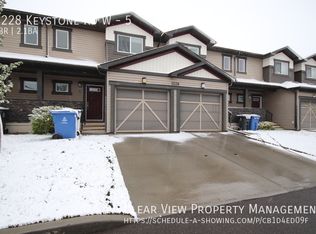
- C$--2 bd3 ba-- sqft1228 Keystone Rd W #5, Lethbridge, AB T1J5H6Off Market
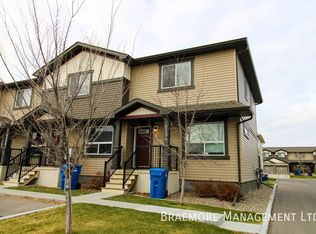
- C$--3 bd4 ba-- sqft1134 Keystone Rd W #6, Lethbridge, AB T1J5H6Off Market
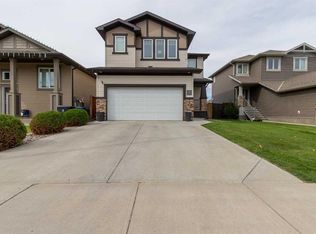
- C$525,0003 bd3 ba1.8k sqft1284 E Keystone Mdws W, Lethbridge, AB T1J5E3For Sale
Similar homes
- C$525,0003 bd3 ba1.8k sqft1284 E Keystone Mdws W, Lethbridge, AB T1J 5E3For SaleMLS ID #A2347357, Manson Kelly, Associate, Grassroots Realty Group. courtesy of Pillar9 System
- C$495,0004 bd4 ba1.3k sqft53 E Peigan Ct W, Lethbridge, AB T1K 7K6For Sale
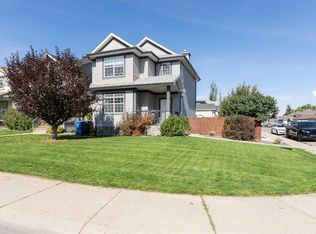 MLS ID #A2348013, Rachel Ingram, Associate, Exp Realty Of Canada. courtesy of Pillar9 System
 - C$465,0003 bd3 ba1k sqft687 N Keystone Chase W, Lethbridge, AB T1J 5G2For SaleMLS ID #A2343562, Kyran Beaulieu, Associate, Re/Max Real Estate - Lethbridge. courtesy of Pillar9 System
- C$534,9004 bd4 ba1.5k sqft567 Moonlight Ln W, Lethbridge, AB T1J 5M1For Sale
 MLS ID #A2327753, Angel Cortes Alcocer, Associate, 2 Percent Realty. courtesy of Pillar9 System
