Visit REALTOR® website for additional information. Located right across from a park and within walking distance of West Coulee Station Elementary School, this 2021-built family home combines modern design, functional living space, and an unbeatable location. Step inside to a bright and inviting open-concept floor plan featuring 9-foot ceilings that create a spacious and welcoming atmosphere throughout the main living area. The well-appointed kitchen features quartz countertops, a large island with seating, a walk-in pantry, electric cooktop, and a built-in microwave, providing both style and functionality. Large stairway windows fill the home with natural light, enhancing the warm and inviting feel of the space. Upstairs, a versatile bonus room offers additional living space ideal for a media room, playroom, home office, or quiet retreat. The upper level also includes two bedrooms, a spacious primary suite with a double-sink ensuite and walk-in closet, and convenient laundry hookups. Additional laundry hookups are also available in the basement. The unfinished basement provides endless opportunities to customize the space to fit your family's needs, whether you're looking for additional bedrooms, a recreation room, home gym, or extra storage. relaxing on warm summer evenings. The double attached garage features 9-foot ceilings, offering excellent storage potential and ample room for vehicles, tools, and outdoor equipment. This home offers the perfect balance of modern comfort, thoughtful design, and family-friendly living in a growing community.
For sale
C$584,000
1219 NW Pacific Cir W, Lethbridge, AB T1J 5V4
3beds
1,701sqft
Single Family Residence
Built in 2021
4,356 Square Feet Lot
$-- Zestimate®
C$343/sqft
C$-- HOA
What's special
Modern designWell-appointed kitchenQuartz countertopsLarge island with seatingWalk-in pantryElectric cooktopBuilt-in microwave
- 33 days |
- 3 |
- 0 |
Zillow last checked:
Listing updated:
Listed by:
Jonathan David, Broker,
Pg Direct Realty Ltd.
Source: courtesy of Pillar9 System,MLS®#: A2322287 Originating MLS®#: Central Alberta
Originating MLS®#: Central AlbertaFacts & features
Interior
Bedrooms & bathrooms
- Bedrooms: 3
- Bathrooms: 3
- Full bathrooms: 2
- 1/2 bathrooms: 1
Other
- Level: Second
- Dimensions: 13`5" x 12`10"
Bedroom
- Level: Second
- Dimensions: 9`3" x 11`7"
Bedroom
- Level: Second
- Dimensions: 12`5" x 10`2"
Other
- Level: Main
- Dimensions: 4`9" x 4`10"
Other
- Level: Second
- Dimensions: 8`11" x 4`11"
Other
- Level: Second
- Dimensions: 11`7" x 4`11"
Dining room
- Level: Main
- Dimensions: 9`0" x 8`8"
Other
- Level: Main
- Dimensions: 8`7" x 6`11"
Family room
- Level: Second
- Dimensions: 12`9" x 15`9"
Family room
- Level: Basement
- Dimensions: 20`6" x 18`2"
Kitchen
- Level: Main
- Dimensions: 14`3" x 8`9"
Living room
- Level: Main
- Dimensions: 15`2" x 12`8"
Other
- Level: Basement
- Dimensions: 20`7" x 8`1"
Storage
- Level: Second
- Dimensions: 3`7" x 3`9"
Walk in closet
- Level: Second
- Dimensions: 8`11" x 6`11"
Heating
- Forced Air
Cooling
- Central Air
Appliances
- Included: Disposal, Electric Stove, Microwave, Range Hood, Refrigerator, Washer/Dryer
- Laundry: In Basement, Upper Level
Features
- High Ceilings, Kitchen Island, Pantry, Sump Pump(s)
- Flooring: Carpet, Laminate
- Basement: Full
- Has fireplace: No
Interior area
- Total interior livable area: 1,701 sqft
Property
Parking
- Total spaces: 4
- Parking features: Double Garage Attached
- Attached garage spaces: 2
Features
- Levels: Two,2 Storey
- Stories: 1
- Patio & porch: Deck
- Exterior features: None
- Fencing: Fenced
- Frontage length: 11.58M 38`0"
Lot
- Size: 4,356 Square Feet
- Features: Back Yard, Landscaped
Details
- Parcel number: 112627927
- Zoning: R-SL
Construction
Type & style
- Home type: SingleFamily
- Property subtype: Single Family Residence
Materials
- Wood Frame
- Foundation: Concrete Perimeter
- Roof: Asphalt Shingle
Condition
- New construction: No
- Year built: 2021
Community & HOA
Community
- Features: Playground
- Subdivision: Garry Station
HOA
- Has HOA: No
Location
- Region: Lethbridge
Financial & listing details
- Price per square foot: C$343/sqft
- Date on market: 6/18/2026
- Inclusions: Curtain Rods, Garage Shelving, TV Mounts
Jonathan David, Broker
Jonathan David, Broker
(877) 709-0027
By pressing Contact Agent, you agree that the real estate professional identified above may call/text you about your search, which may involve use of automated means and pre-recorded/artificial voices. You don't need to consent as a condition of buying any property, goods, or services. Message/data rates may apply. You also agree to our Terms of Use. Zillow does not endorse any real estate professionals. We may share information about your recent and future site activity with your agent to help them understand what you're looking for in a home.
Price history
Price history is unavailable.
Public tax history
Tax history is unavailable.
Climate risks
Neighborhood: Garry Station
Nearby schools
GreatSchools rating
No schools nearby
We couldn't find any schools near this home.
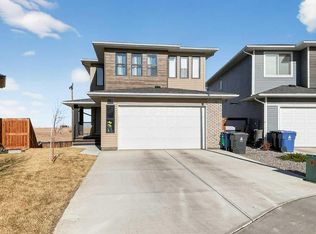
- C$649,9003 bd3 ba2k sqft1170 Pacific Cir W, Lethbridge, AB T1J5V5For Sale
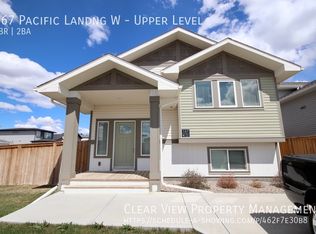
- C$--2 bd2 ba-- sqft167 Pacific Lndg W, Lethbridge, AB T1J5N2Off Market
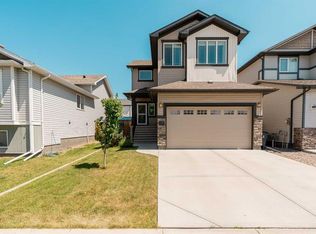
- C$550,0004 bd4 ba1.6k sqft159 SW Pacific Lndg W, Lethbridge, AB T1J5N2For Sale
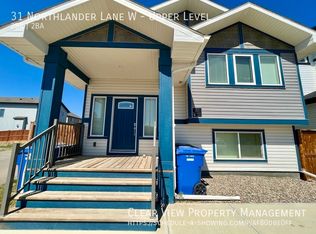
- C$--2 bd2 ba-- sqft31 Northlander Ln W, Lethbridge, AB T1J5N1Off Market
- C$1,5902 bd2 ba-- sqft315 Northlander Bnd W #2, Lethbridge, AB T1J5N1For Rent
- C$199,9006,969.6 Square Feet1282 Pacific Cir W, Lethbridge, AB T1J5V3Lot/Land
- C$--1 bd1 ba-- sqft122 Pacific Lndg W, Lethbridge, AB T1J5N2Off Market
- C$389,0002 bd2 ba978 sqft322 S Northlander Bnd W #4, Lethbridge, AB T1J5T5For Sale
Similar homes
- C$649,9003 bd3 ba2k sqft1170 Pacific Cir W, Lethbridge, AB T1J 5V5For SaleMLS ID #A2285844, Paula Wade, Associate, Logic Realty. courtesy of Pillar9 System
- C$619,9004 bd3 ba1.2k sqft761 S Atlantic Cv W, Lethbridge, AB T1J 5S9For Sale
 MLS ID #A2325932, Cayley Pierzchala, Associate, Real Broker. courtesy of Pillar9 System
 - C$599,9005 bd4 ba1.8k sqft206 N Twinriver Rd W, Lethbridge, AB T1J 5G1For Sale
 MLS ID #A2324376, Mitch Harty, Associate, Lethbridge Real Estate.Com. courtesy of Pillar9 System
 - C$609,9005 bd4 ba1.9k sqft180 NW Firelight Way W, Lethbridge, AB T1J 4B2For Sale
 MLS ID #A2328203, Brody Fyke, Associate, Re/Max Real Estate - Lethbridge. courtesy of Pillar9 System
 - C$629,0003 bd3 ba2k sqft1544 NE Coalbanks Blvd W, Lethbridge, AB T1J 5H7For SaleMLS ID #A2307718, Amy Tamaki, Associate, Onyx Realty Ltd.. courtesy of Pillar9 System
- C$609,9005 bd4 ba2k sqft287 E Firelight Cres W, Lethbridge, AB T1J 5B4For SaleMLS ID #A2319706, Shauna Gruninger, Associate, Re/Max Real Estate - Lethbridge. courtesy of Pillar9 System
- C$459,0005 bd2 ba1k sqft77 SW Blackfoot Cres W, Lethbridge, AB T1K 7P7For SaleMLS ID #A2329530, Jennifer Brodoway, Associate, Lethbridge Real Estate.Com. courtesy of Pillar9 System
- C$559,8005 bd3 ba1.5k sqft66 NE Coalbanks Gate W, Lethbridge, AB T1J 2A1For SaleMLS ID #A2296736, Edwin Quinteros, Associate, Exp Realty Of Canada. courtesy of Pillar9 System
- C$569,0004 bd4 ba1.4k sqft963 S 40th Ave N, Lethbridge, AB T1H 7G9For SaleMLS ID #A2328317, Stephanie Eisenman, Associate, Onyx Realty Ltd.. courtesy of Pillar9 System
- C$574,9005 bd3 ba1.1k sqft8 S Riverton Cres W, Lethbridge, AB T1K 5P3For SaleMLS ID #A2323674, Kent Earl, Associate, Lethbridge Real Estate.Com. courtesy of Pillar9 System
- C$574,9004 bd3 ba1.1k sqft566 N Malahat Grn W, Lethbridge, AB T1J 5H1New ConstructionMLS ID #A2285039, Michael Shanks, Associate Broker, Lethbridge Real Estate.Com. courtesy of Pillar9 System
- C$539,9994 bd3 ba1.1k sqft27 Firelight Way W, Lethbridge, AB T1J 4W1For SaleMLS ID #A2326918, Amy Tamaki, Associate, Onyx Realty Ltd.. courtesy of Pillar9 System
- C$569,9003 bd3 ba1.6k sqft4541 25th Ave S, Lethbridge, AB T1K 8K5For SaleMLS ID #A2324312, Meagan Turner, Associate, Century 21 Foothills South Real Estate. courtesy of Pillar9 System
- C$619,9003 bd3 ba1.6k sqft550 N Malahat Grn W, Lethbridge, AB T1J 5W4New ConstructionMLS ID #A2308136, Justin Lariviere, Associate, Grassroots Realty Group. courtesy of Pillar9 System
- C$599,9004 bd3 ba1k sqft350 E Mount Sunburst Way W, Lethbridge, AB T1K 3J9For SaleMLS ID #A2327944, Colin Harms, Associate, Sutton Group - Lethbridge. courtesy of Pillar9 System
- C$529,9004 bd3 ba1.2k sqft50 E Sherwood Cres W, Lethbridge, AB T1K 6G3For SaleMLS ID #A2327722, Ty Gibson, Associate, Real Broker. courtesy of Pillar9 System
- C$575,0004 bd4 ba1.5k sqft320 E Aquitania Blvd W, Lethbridge, AB T1J 5L4New ConstructionMLS ID #A2291984, Shauna Gruninger, Associate, Re/Max Real Estate - Lethbridge. courtesy of Pillar9 System
- C$534,9995 bd3 ba1.2k sqft111 Firelight Way W, Lethbridge, AB T1J 4B2For SaleMLS ID #A2321144, Brent Black, Associate Broker, Re/Max Real Estate - Lethbridge. courtesy of Pillar9 System
- C$515,0005 bd3 ba1.1k sqft432 Firelight Point W, Lethbridge, AB T1J 5B4For SaleMLS ID #A2322617, Lisa Shaw, Associate, Onyx Realty Ltd.. courtesy of Pillar9 System
- C$584,9004 bd3 ba1.3k sqft223 Couleesprings Ter S, Lethbridge, AB T1K 5P1For SaleMLS ID #A2310187, Bryce Evans, Associate, Re/Max Real Estate - Lethbridge. courtesy of Pillar9 System
