Great location, heated garage, private yard, beautiful updates! 53 Aberdeen Road West offers ALL this...and more! Beautiful bi-level on an alley corner lot, allows for only one close neighbor for privacy, and low maintenance landscaping. The roof was replaced in 2020, 2024 brought a renovation to the main floor and kitchen, and new AC in 2026. You'll love the fresh luxury vinyl plank flooring, new baseboards, and new design. The main floor has vaulted ceilings that add to the wide open floorplan. The kitchen is the heart of the home, featuring a large island with extra storage, and quartz countertops. Stainless steel appliances, including a gas range and wine fridge complete the look. What a beautiful space to entertain and have family gatherings! Around the corner, the primary suite is also on the main level, with a beautiful wood feature wall, walk-in closet, and a 4-piece ensuite with soaker tub. The lower level is bright and inviting with large windows and a gas fireplace. The property also features NEW central AC, a smart audio system, a durable cinder block fence for added privacy, underground sprinklers to keep the yard looking great, and a heated double car garage. Within walking distance are many conveniences and parks, such as West Highlands Park, grocery stores, a $ Store, banks, restaurants/pubs and more. Could this be the home and location you've been looking for?
For sale
C$559,000
53 SW Aberdeen Rd W, Lethbridge, AB T1J 4Z2
4beds
1,232sqft
Single Family Residence
Built in 2004
5,227 Square Feet Lot
$-- Zestimate®
C$454/sqft
C$-- HOA
What's special
Heated garagePrivate yardLow maintenance landscapingNew baseboardsVaulted ceilingsWide open floorplanQuartz countertops
- 4 hours
- 4
- 0
Zillow last checked:
Listing updated:
Listed by:
Rhonda Boreen, Associate,
Cir Realty ,
Joey Boreen, Associate,
Cir Realty
Source: courtesy of Pillar9 System,MLS®#: A2354617 Originating MLS®#: Lethbridge and District
Facts & features
Interior
Bedrooms & bathrooms
- Bedrooms: 4
- Bathrooms: 3
- Full bathrooms: 3
Other
- Level: Main
- Dimensions: 15`1" x 11`10"
Bedroom
- Level: Main
- Dimensions: 13`0" x 9`7"
Bedroom
- Level: Lower
- Dimensions: 18`11" x 10`2"
Bedroom
- Level: Lower
- Dimensions: 15`1" x 13`1"
Other
- Level: Main
- Dimensions: 8`10" x 4`10"
Other
- Level: Lower
- Dimensions: 8`5" x 6`0"
Other
- Level: Main
- Dimensions: 10`11" x 8`3"
Dining room
- Level: Main
- Dimensions: 10`10" x 9`4"
Family room
- Level: Lower
- Dimensions: 25`11" x 19`9"
Foyer
- Level: Main
- Dimensions: 15`2" x 12`3"
Kitchen
- Level: Main
- Dimensions: 15`0" x 13`5"
Laundry
- Level: Main
- Dimensions: 7`7" x 6`2"
Living room
- Level: Main
- Dimensions: 13`6" x 12`10"
Heating
- Forced Air
Cooling
- Central Air
Appliances
- Included: Dishwasher, Gas Range, Microwave, Range Hood, Refrigerator, Wine Refrigerator
- Laundry: Main Level
Features
- Ceiling Fan(s), Central Vacuum, High Ceilings, Kitchen Island, Open Floorplan, Pantry, Quartz Counters
- Flooring: Laminate, Tile, Vinyl
- Windows: Window Coverings
- Basement: Full
- Number of fireplaces: 1
- Fireplace features: Family Room, Gas
Interior area
- Total interior livable area: 1,232 sqft
Property
Parking
- Total spaces: 4
- Parking features: Double Garage Attached, Off Street
- Attached garage spaces: 2
Features
- Levels: Bi-Level
- Stories: 1
- Patio & porch: Deck
- Exterior features: Private Yard
- Fencing: Fenced
- Frontage length: 12.50M 41`0"
Lot
- Size: 5,227 Square Feet
- Features: Back Yard, Front Yard, Landscaped, Lawn, Private
Details
- Parcel number: 112668176
- Zoning: R-L
Construction
Type & style
- Home type: SingleFamily
- Property subtype: Single Family Residence
Materials
- Vinyl Siding
- Foundation: Concrete Perimeter
- Roof: Asphalt Shingle
Condition
- New construction: No
- Year built: 2004
Community & HOA
Community
- Features: Park, Playground
- Subdivision: West Highlands
HOA
- Has HOA: No
Location
- Region: Lethbridge
Financial & listing details
- Price per square foot: C$454/sqft
- Date on market: 10/25/2026
- Inclusions: TV Wall Mounts, Garage Freezer, Garage Fridge, Arlo Cameras, Door Bell, White Ikea cabinet underneath the stairs, Sound system
Price history
Price history is unavailable.
Public tax history
Tax history is unavailable.
Climate risks
Neighborhood: West Highlands
Nearby schools
GreatSchools rating
No schools nearby
We couldn't find any schools near this home.

Similar homes
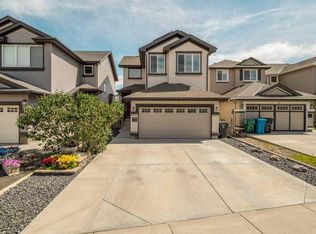
- C$569,9004 bd4 ba1.6k sqft386 N Moonlight Way W, Lethbridge, AB T1J 5K1For Sale
 MLS ID #A2354056, Kristen Brown, Associate, Lethbridge Real Estate.Com. courtesy of Pillar9 System
- C$549,9004 bd4 ba1.7k sqft14 Thyrza Burkitt Pl N, Lethbridge, AB T1H 5M5For Sale
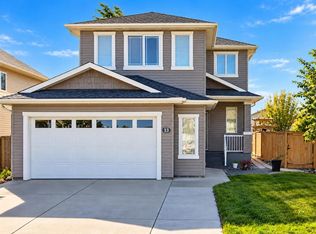 MLS ID #A2353919, Kent Earl, Associate, Lethbridge Real Estate.Com. courtesy of Pillar9 System
- C$550,0004 bd3 ba1.4k sqft139 S Heritage Cir W, Lethbridge, AB T1K 7K5For Sale
 MLS ID #A2349749, Spring Merrill, Associate, Re/Max Real Estate - Lethbridge. courtesy of Pillar9 System
- C$570,0004 bd3 ba1.5k sqft34 E Heritage Grn W, Lethbridge, AB T1K 7Z7For Sale
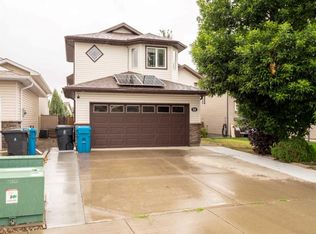 MLS ID #A2337023, Colin Harms, Associate, Sutton Group - Lethbridge. courtesy of Pillar9 System
