Picture this: the kids have their own space, you have yours, and the park is just one house away. This custom bi-level in Garry Station has 5 bedrooms, 3 full bathrooms and a layout that works for every stage of family life. The primary bedroom is on the main level, with a walk-in closet, private 3-piece ensuite and sliding doors out to the covered deck. Keep the kids upstairs or downstairs and still have a space that is all your own. Up a few steps are two bedrooms, a 4-piece bathroom and the laundry, and the lower level adds two more bedrooms and a full bathroom. The main living area opens up under high ceilings, with a gas fireplace in the living room and a kitchen made for busy days: quartz counters, a big island, high-end appliances, soft-close cabinets, tile backsplash and an upgraded corner pantry. Step out from the dining area to the covered deck with pot lights, a BBQ gas line and roll-down netting you can drop for shade and privacy on summer evenings. Even with a deck this size, you still have a great size fenced backyard for kids and pets, plus a lower patio, custom shed and lit storage under the deck. The lower level is bright and inviting with big above-grade windows and no window wells, and the family room is set for movie nights with a custom built-in entertainment centre. Then there is the garage: oversized at 22'7" x 26'9", heated, with epoxy floors and built-in cabinets with a granite counter and sink. Busy families will love the lockers right where you come in from the garage, giving everyone a spot for backpacks, boots and sports gear before they hit the house. Workshop, home gym or hobby space, it is a garage people will talk about. Central A/C, quartz throughout, 9-foot ceilings, Hunter Douglas blinds and electrical updates round it out. All this close to Garry Station’s ponds, playgrounds and new elementary school, with the ATB Centre, YMCA and The Crossings minutes away. Come see it for yourself with your favourite REALTOR®!
For sale
C$521,000
1369 SE Pacific Cir W, Lethbridge, AB T1J 5V3
5beds
1,214sqft
Single Family Residence
Built in 2019
3,920 Square Feet Lot
$-- Zestimate®
C$429/sqft
C$-- HOA
What's special
Custom bi-levelWalk-in closetHigh-end appliancesSoft-close cabinetsTile backsplashUpgraded corner pantryGreat size fenced backyard
- 10 days
- 12
- 1
Zillow last checked:
Listing updated:
Listed by:
Felina Squires, Associate,
Onyx Realty Ltd.,
Scott Lowater, Associate,
Onyx Realty Ltd.
Source: courtesy of Pillar9 System,MLS®#: A2352035 Originating MLS®#: Lethbridge and District
Facts & features
Interior
Bedrooms & bathrooms
- Bedrooms: 5
- Bathrooms: 3
- Full bathrooms: 3
Other
- Level: Main
- Dimensions: 11`2" x 14`6"
Bedroom
- Level: Second
- Dimensions: 9`2" x 12`7"
Bedroom
- Level: Second
- Dimensions: 9`2" x 13`0"
Bedroom
- Level: Basement
- Dimensions: 9`9" x 9`11"
Bedroom
- Level: Basement
- Dimensions: 10`3" x 12`10"
Other
- Level: Main
Other
- Level: Second
Other
- Level: Basement
Dining room
- Level: Main
- Dimensions: 11`6" x 7`8"
Game room
- Level: Basement
- Dimensions: 15`0" x 19`1"
Kitchen
- Level: Main
- Dimensions: 11`6" x 11`10"
Living room
- Level: Main
- Dimensions: 11`6" x 11`2"
Heating
- Forced Air
Cooling
- Central Air
Appliances
- Included: Dishwasher, Dryer, ENERGY STAR Qualified Dishwasher, Microwave Hood Fan, Refrigerator, Stove(s)
- Laundry: Upper Level
Features
- Closet Organizers, Kitchen Island, Open Floorplan, Pantry, Quartz Counters, Storage, Walk-In Closet(s)
- Flooring: Carpet, Laminate, Tile
- Windows: Window Coverings
- Basement: Full
- Number of fireplaces: 1
- Fireplace features: Gas
Interior area
- Total interior livable area: 1,214 sqft
Video & virtual tour
Property
Parking
- Total spaces: 4
- Parking features: Double Garage Attached, Parking Pad
- Attached garage spaces: 2
- Has uncovered spaces: Yes
Features
- Levels: Bi-Level
- Stories: 1
- Patio & porch: Deck
- Exterior features: Private Yard
- Fencing: Fenced
- Frontage length: 10.97M 36`0"
Lot
- Size: 3,920 Square Feet
- Features: Back Yard, Front Yard, Landscaped, Lawn, Street Lighting
Details
- Parcel number: 112100833
- Zoning: R-SL
Construction
Type & style
- Home type: SingleFamily
- Property subtype: Single Family Residence
Materials
- Brick, Cement Fiber Board, Composite Siding, Vinyl Siding
- Foundation: Concrete Perimeter
- Roof: Asphalt Shingle
Condition
- New construction: No
- Year built: 2019
Community & HOA
Community
- Features: Park, Playground, Sidewalks, Street Lights
- Subdivision: Garry Station
HOA
- Has HOA: No
Location
- Region: Lethbridge
Financial & listing details
- Price per square foot: C$429/sqft
- Date on market: 10/14/2026
- Inclusions: Dishwasher, microwave hood fan, fridge, stove, washer, dryer, bar fridge, A/C, garage heater, blinds/window hangings, garage door opener, deck wind screen
Price history
Price history is unavailable.
Public tax history
Tax history is unavailable.
Climate risks
Neighborhood: Garry Station
Nearby schools
GreatSchools rating
No schools nearby
We couldn't find any schools near this home.


Similar homes
- C$559,5004 bd4 ba1.6k sqft279 E Northlander Bnd W, Lethbridge, AB T1J 5N1For Sale
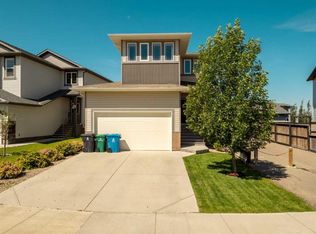 MLS ID #A2336145, Tracey Dumonceau, Associate, Lethbridge Real Estate.Com. courtesy of Pillar9 System
- C$569,9004 bd4 ba1.6k sqft386 N Moonlight Way W, Lethbridge, AB T1J 5K1For Sale
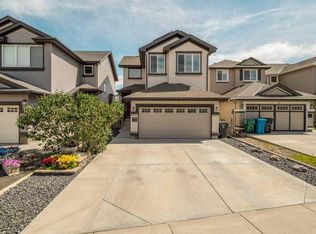 MLS ID #A2354056, Kristen Brown, Associate, Lethbridge Real Estate.Com. courtesy of Pillar9 System
- C$505,0005 bd3 ba1.1k sqft338 SE Silkstone Cv W, Lethbridge, AB T1J 2A3For Sale
 MLS ID #A2348568, Tawny Dere, Associate, Real Broker. courtesy of Pillar9 System
- C$509,9004 bd4 ba1.4k sqft306 NW Twinriver Rd W, Lethbridge, AB T1J 5B9For Sale
 MLS ID #A2350914, Shauna Gruninger, Associate, Re/Max Real Estate - Lethbridge. courtesy of Pillar9 System
