Step into this beautifully crafted bi-level home, situated within the sought after West Side subdivision of Garry Station, offering both tranquility and convenient access to West Lethbridge amenities. Boasting 1052 square feet above grade and 928 below, this property provides ample space for comfortable living and entertaining. Inside, discover a bright open floorplan accentuated by durable vinyl plank flooring and plush carpets, creating inviting warmth throughout. On the main floor Quartz countertops elevate the kitchen, complemented by main floor laundry and central air conditioning for year-round comfort and convenience. Retreat to one of two bedrooms above grade, or descend to the finished basement where you’ll find another bedroom alongside a versatile recreational space with natural gas plumbed in for future fireplace plans. Outside, enjoy your own private corner lot, meticulously landscaped featuring both front and back yards as well as a natural gas BBQ hookup. Convenient RV parking with gated access is readily available, alongside a charming pergola for relaxed moments. A deck provides an elevated vantage point to appreciate your surroundings, while the certified new home warranty program provides peace of mind. Take the next step towards owning your dream home and contact your favorite real estate agent to book a private viewing today!
For sale
C$485,000
166 SW Pacific Lndg W, Lethbridge, AB T1J 5N2
3beds
1,052sqft
Single Family Residence
Built in 2017
4,791 Square Feet Lot
$-- Zestimate®
C$461/sqft
C$-- HOA
What's special
Bright open floorplanDurable vinyl plank flooringPlush carpetsQuartz countertopsMain floor laundryCentral air conditioningTwo bedrooms above grade
- 2 days
- 13
- 0
Zillow last checked:
Listing updated:
Listed by:
Brennan Reichard, Associate,
Onyx Realty Ltd.
Source: courtesy of Pillar9 System,MLS®#: A2357815 Originating MLS®#: Lethbridge and District
Facts & features
Interior
Bedrooms & bathrooms
- Bedrooms: 3
- Bathrooms: 2
- Full bathrooms: 2
Bedroom
- Level: Main
- Dimensions: 11`5" x 9`10"
Other
- Level: Main
- Dimensions: 11`5" x 12`3"
Bedroom
- Level: Basement
- Dimensions: 9`7" x 10`11"
Other
- Level: Main
- Dimensions: 7`9" x 8`0"
Other
- Level: Lower
- Dimensions: 8`3" x 6`9"
Heating
- Forced Air
Cooling
- Central Air
Appliances
- Included: Dishwasher, Garage Control(s), Gas Stove, Microwave, Refrigerator, Washer/Dryer
- Laundry: Main Level
Features
- No Smoking Home, Quartz Counters, Soaking Tub, Sump Pump(s), Walk-In Closet(s)
- Flooring: Carpet
- Windows: Vinyl Windows, Window Coverings
- Basement: Full
- Has fireplace: No
Interior area
- Total interior livable area: 1,052 sqft
- Finished area above ground: 1,052
- Finished area below ground: 928
Video & virtual tour
Property
Parking
- Total spaces: 3
- Parking features: Double Garage Detached, Off Street, RV Access/Parking, RV Gated
- Garage spaces: 2
Features
- Levels: Bi-Level
- Stories: 1
- Patio & porch: Deck, Pergola
- Exterior features: Private Entrance, Private Yard, Rain Gutters, Storage
- Fencing: Fenced
- Frontage length: 13.41M 44`0"
Lot
- Size: 4,791 Square Feet
- Features: Back Yard, City Lot, Corner Lot, Front Yard, Landscaped, Lawn, Level, Private
Details
- Parcel number: 112202013
- Zoning: R-CL
Construction
Type & style
- Home type: SingleFamily
- Property subtype: Single Family Residence
Materials
- Vinyl Siding
- Foundation: Concrete Perimeter
- Roof: Asphalt Shingle
Condition
- New construction: No
- Year built: 2017
Community & HOA
Community
- Features: Lake, Park, Playground, Sidewalks, Street Lights
- Subdivision: Garry Station
HOA
- Has HOA: No
Location
- Region: Lethbridge
Financial & listing details
- Price per square foot: C$461/sqft
- Date on market: 11/11/2026
- Inclusions: Built-in Media Wall Unit
Price history
Price history is unavailable.
Public tax history
Tax history is unavailable.
Climate risks
Neighborhood: Garry Station
Nearby schools
GreatSchools rating
No schools nearby
We couldn't find any schools near this home.


Similar homes
- C$475,0002 bd2 ba1.1k sqft314 SE Northlander Bnd W #4, Lethbridge, AB T1J 5T5For Sale
 MLS ID #A2357697, Jeff Reimer, Associate, Royal Lepage South Country - Lethbridge. courtesy of Pillar9 System
- C$498,9005 bd3 ba1.2k sqft303 S Twinriver Rd W, Lethbridge, AB T1J 5B9For Sale
 MLS ID #A2358551, Wael Dleikan, Associate, Real Broker. courtesy of Pillar9 System
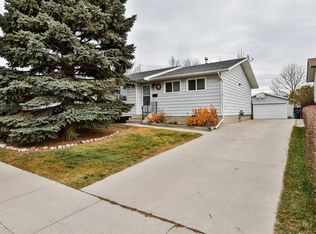
- C$434,9004 bd3 ba1k sqft81 Iroquois Cres W, Lethbridge, AB T1K 5J3For Sale
 MLS ID #A2358248, Kristina Sillito, Associate, Re/Max Real Estate - Lethbridge. courtesy of Pillar9 System
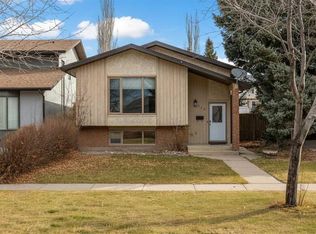
- C$419,9003 bd2 ba1k sqft253 S Jerry Potts Blvd W, Lethbridge, AB T1K 6J8For Sale
 MLS ID #A2356645, Julia Zanoni, Associate, Century 21 Foothills South Real Estate. courtesy of Pillar9 System
