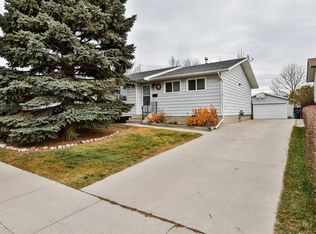
Take a look at this solid, spacious bungalow situated on a quiet cul-de-sac in Varsity Village, offering over 1,500 sq. ft. of main-floor living space on an expansive 8,000+ sq. ft. lot. The freshly painted main floor features hardwood flooring throughout, a dedicated dining area, two separate living rooms, and a gas fireplace. Completing the upper level are three bedrooms, including a primary suite with a 2-piece ensuite bath, as well as an enclosed sunroom. This main level is perfect for entertaining, and many family gatherings have been hosted over the years. Downstairs features a separate side entrance, an area that can be set up as a kitchen, and a large rumpus room retaining its classic 1970s character—including a hidden storage room tucked behind the bookcase. The lower level also holds two additional bedrooms (windows do not meet current egress standards) and an extra dedicated storage room. With its proximity to the University of Lethbridge within easy walking distance, the basement layout offers strong rental or student-hosting potential. Outside, the large yard includes mature apple trees, a gazebo, and a greenhouse. Parking is plentiful with a single attached garage plus an adjoining carport. Pop out the back yard gate, and you can easily walk to Nicholas Sheran park or school, Nicolas Sheran pool and arena, and the West Village Mall. Ready for quick possession and a new family. Contact your REALTOR® today to book a private viewing.
For sale
C$485,000
5 S Concordia Pl W, Lethbridge, AB T1K 3X7
5beds
1,550sqft
Single Family Residence
Built in 1975
8,712 Square Feet Lot
$-- Zestimate®
C$313/sqft
C$-- HOA
What's special
Solid spacious bungalowQuiet cul-de-sacFreshly painted main floorHardwood flooring throughoutDedicated dining areaGas fireplaceEnclosed sunroom
- 5 days
- 16
- 1
Zillow last checked:
Listing updated:
Listed by:
Jennifer Brodoway, Associate,
Lethbridge Real Estate.Com,
David Brodoway, Associate,
Lethbridge Real Estate.Com
Source: courtesy of Pillar9 System,MLS®#: A2357195 Originating MLS®#: Lethbridge and District
Facts & features
Interior
Bedrooms & bathrooms
- Bedrooms: 5
- Bathrooms: 3
- Full bathrooms: 2
- 1/2 bathrooms: 1
Other
- Level: Main
- Dimensions: 10`9" x 15`6"
Bedroom
- Level: Main
- Dimensions: 10`8" x 10`2"
Bedroom
- Level: Main
- Dimensions: 10`1" x 10`2"
Bedroom
- Level: Basement
- Dimensions: 9`4" x 12`8"
Bedroom
- Level: Basement
- Dimensions: 10`10" x 11`7"
Other
- Level: Main
Other
- Level: Main
Other
- Level: Basement
Den
- Level: Basement
- Dimensions: 8`11" x 11`5"
Dining room
- Level: Main
- Dimensions: 15`10" x 16`2"
Family room
- Level: Basement
- Dimensions: 18`1" x 21`7"
Kitchen
- Level: Main
- Dimensions: 10`0" x 18`2"
Laundry
- Level: Basement
- Dimensions: 11`11" x 8`1"
Living room
- Level: Main
- Dimensions: 22`9" x 19`5"
Other
- Level: Main
- Dimensions: 13`6" x 9`11"
Heating
- Fireplace(s), Natural Gas
Cooling
- Central Air
Appliances
- Included: Dishwasher, Electric Stove, Freezer, Microwave, Refrigerator, Washer/Dryer
- Laundry: In Basement
Features
- Bar, Bookcases
- Flooring: Carpet, Hardwood, Linoleum
- Windows: Window Coverings
- Basement: Full
- Number of fireplaces: 1
- Fireplace features: Gas, Living Room, Mantle
Interior area
- Total interior livable area: 1,550 sqft
- Finished area above ground: 1,550
- Finished area below ground: 1,350
Property
Parking
- Total spaces: 4
- Parking features: Attached Carport, Concrete, Off Street, Single Garage Attached
- Attached garage spaces: 1
- Carport spaces: 1
- Covered spaces: 2
- Has uncovered spaces: Yes
Features
- Levels: One
- Stories: 1
- Patio & porch: Enclosed
- Exterior features: Garden, Private Yard
- Fencing: Fenced
- Frontage length: 20.73M 68`0"
Lot
- Size: 8,712 Square Feet
- Dimensions: 68 x 131
- Features: Backs on to Park/Green Space, Cul-De-Sac, Landscaped, No Neighbours Behind, Private
Details
- Parcel number: 112262995
- Zoning: R-L
Construction
Type & style
- Home type: SingleFamily
- Architectural style: Bungalow
- Property subtype: Single Family Residence
Materials
- Brick, Vinyl Siding
- Foundation: Concrete Perimeter
- Roof: Asphalt Shingle
Condition
- New construction: No
- Year built: 1975
Community & HOA
Community
- Features: Park, Playground
- Subdivision: Varsity Village
HOA
- Has HOA: No
Location
- Region: Lethbridge
Financial & listing details
- Price per square foot: C$313/sqft
- Date on market: 11/9/2026
- Inclusions: Shed as is, Green house as is,
Price history
Price history is unavailable.
Public tax history
Tax history is unavailable.
Climate risks
Neighborhood: Varsity Village
Nearby schools
GreatSchools rating
No schools nearby
We couldn't find any schools near this home.

Similar homes
- C$479,4006 bd4 ba1.4k sqft21 Lafayette Cres S, Lethbridge, AB T1K 4B5For Sale
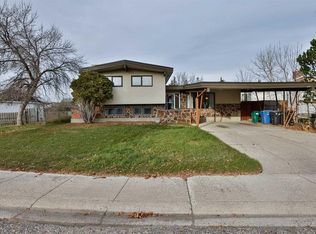 MLS ID #A2355256, Douglas Dubnyk, Associate, Re/Max Real Estate - Lethbridge. courtesy of Pillar9 System
- C$498,9005 bd3 ba1.2k sqft303 S Twinriver Rd W, Lethbridge, AB T1J 5B9For Sale
 MLS ID #A2358551, Wael Dleikan, Associate, Real Broker. courtesy of Pillar9 System
- C$434,9004 bd3 ba1k sqft81 Iroquois Cres W, Lethbridge, AB T1K 5J3For Sale
 MLS ID #A2358248, Kristina Sillito, Associate, Re/Max Real Estate - Lethbridge. courtesy of Pillar9 System
- C$479,9004 bd4 ba1.8k sqft41 S Simon Fraser Blvd W, Lethbridge, AB T1K 4R1For Sale
 MLS ID #A2352233, Jennifer Brodoway, Associate, Lethbridge Real Estate.Com. courtesy of Pillar9 System
