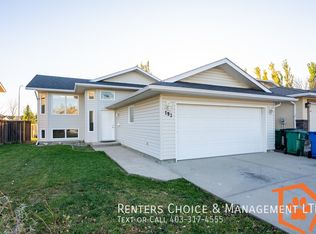
Welcome to this spectacular 5-bedroom bi-level, perfectly positioned on a generously sized lot in a quiet, family-friendly cul-de-sac in Mountain Heights. Designed for effortless daily living. The heart of the home centers around a sprawling kitchen packed with abundant cabinetry, lots counter space, with room to spare. Directly off the kitchen, step out onto an oversized deck complete with a dedicated gas line for your BBQ—creating a seamless indoor-outdoor flow for summer entertaining. The thoughtfully laid-out main floor offers 3 generous bedrooms and 2 full bathrooms, that includes a private primary ensuite. Looking for even more customization? The basement comes pre-plumbed and roughed-in, making a third full bathroom addition remarkably easy. Outside, your expansive yard backs directly onto tranquil green space, delivering rare privacy and picturesque natural views right in your backyard. Complete with a double attached garage featuring a handy man door for direct yard access, plus unmatched proximity to top-rated schools, local dining, and daily amenities, this home delivers space, style, and potential in one incredible package.
For sale
C$447,500
20 Mount Backus Pl W, Lethbridge, AB T1K 6P5
5beds
1,231sqft
Single Family Residence
Built in 1994
6,534 Square Feet Lot
$-- Zestimate®
C$364/sqft
C$-- HOA
What's special
Generously sized lotQuiet family-friendly cul-de-sacSprawling kitchenAbundant cabinetryOversized deckThoughtfully laid-out main floorPrivate primary ensuite
- 1 day
- 23
- 1
Zillow last checked:
Listing updated:
Listed by:
Brandi Young, Associate,
Royal Lepage South Country - Lethbridge
Source: courtesy of Pillar9 System,MLS®#: A2351785 Originating MLS®#: Lethbridge and District
Originating MLS®#: Lethbridge and DistrictFacts & features
Interior
Bedrooms & bathrooms
- Bedrooms: 5
- Bathrooms: 2
- Full bathrooms: 2
Bedroom
- Level: Main
- Dimensions: 13`7" x 9`0"
Bedroom
- Level: Main
- Dimensions: 9`6" x 10`11"
Other
- Level: Main
- Dimensions: 13`0" x 15`9"
Bedroom
- Level: Basement
- Dimensions: 11`6" x 14`3"
Bedroom
- Level: Basement
- Dimensions: 12`10" x 9`10"
Other
- Level: Main
Other
- Level: Main
Bonus room
- Level: Basement
- Dimensions: 11`6" x 11`4"
Family room
- Level: Basement
- Dimensions: 14`10" x 28`0"
Kitchen
- Level: Main
- Dimensions: 14`5" x 15`1"
Kitchen
- Level: Main
- Dimensions: 14`5" x 15`1"
Laundry
- Level: Basement
- Dimensions: 8`5" x 11`1"
Living room
- Level: Main
- Dimensions: 12`0" x 15`9"
Storage
- Level: Basement
- Dimensions: 5`3" x 9`10"
Heating
- Fireplace(s), Forced Air, Natural Gas
Cooling
- Central Air
Appliances
- Included: Dishwasher, Garage Control(s), Range Hood, Refrigerator, Stove(s), Washer/Dryer
- Laundry: In Basement, Laundry Room
Features
- Storage, Track Lighting, Vaulted Ceiling(s), Walk-In Closet(s)
- Flooring: Carpet, Hardwood, Tile
- Windows: Vinyl Windows
- Basement: Full
- Number of fireplaces: 1
- Fireplace features: Basement, Gas, Mantle
Interior area
- Total interior livable area: 1,231 sqft
- Finished area above ground: 1,231
- Finished area below ground: 1,104
Video & virtual tour
Property
Parking
- Total spaces: 4
- Parking features: Double Garage Attached, Driveway, Garage Door Opener, Insulated
- Attached garage spaces: 2
- Has uncovered spaces: Yes
Features
- Levels: One,Bi-Level
- Stories: 1
- Entry location: Ground
- Patio & porch: Deck
- Exterior features: BBQ gas line
- Fencing: Fenced
- Frontage length: 16.76M 55`0"
Lot
- Size: 6,534 Square Feet
- Features: Backs on to Park/Green Space, Cul-De-Sac, See Remarks
Details
- Parcel number: 112687707
- Zoning: R-L
Construction
Type & style
- Home type: SingleFamily
- Property subtype: Single Family Residence
Materials
- Brick, Stucco, Wood Frame
- Foundation: Concrete Perimeter
- Roof: Asphalt Shingle
Condition
- New construction: No
- Year built: 1994
Community & HOA
Community
- Subdivision: Mountain Heights
HOA
- Has HOA: No
Location
- Region: Lethbridge
Financial & listing details
- Price per square foot: C$364/sqft
- Date on market: 10/16/2026
- Inclusions: Fridge, Stove, Dishwasher, Washer, Dryer, Hood Fan, A/C, Central Vac and Attachments, Garage Overhead Door Opener and Remote, Window Coverings
Price history
Price history is unavailable.
Public tax history
Tax history is unavailable.
Climate risks
Neighborhood: Mountain Heights
Nearby schools
GreatSchools rating
No schools nearby
We couldn't find any schools near this home.
Similar homes
- C$424,9003 bd3 ba1.1k sqft204 SW Mount Rundle Rd W, Lethbridge, AB T1K 7E9For Sale
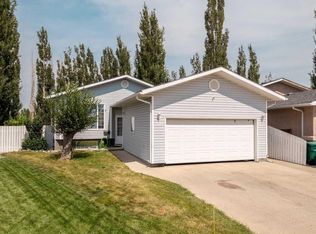 MLS ID #A2352651, Shawn Ormston, Associate, Real Broker. courtesy of Pillar9 System
 - C$499,0005 bd3 ba1.2k sqft115 SE Mount Crandell Cres W, Lethbridge, AB T1K 6L7For Sale
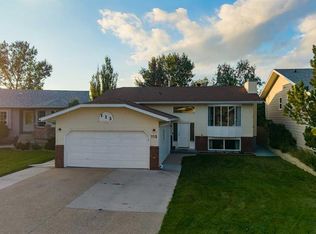 MLS ID #A2345865, Scott Korbett, Associate, Royal Lepage South Country - Lethbridge. courtesy of Pillar9 System
 - C$450,0005 bd3 ba1.4k sqft49 Iroquois Cres W, Lethbridge, AB T1K 5J3For Sale
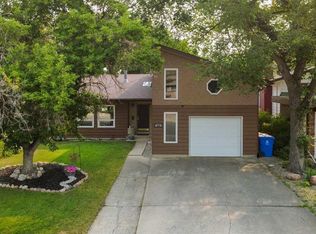 MLS ID #A2338031, Davie Salcedo, Associate, Grassroots Realty Group. courtesy of Pillar9 System
 - C$498,0003 bd3 ba1k sqft454 S Twinriver Rd W, Lethbridge, AB T1J 3Y9For Sale
 MLS ID #A2352745, Kassi Iwaasa, Broker, Southern Sky Real Estate. courtesy of Pillar9 System
