WOW- Check out this home on beautiful mature yard backing onto greenspace with a walkout basement in Riverstone! This fully developed 5 bedroom home offers an abundance of light throughout with ample windows, vaulted ceilings and open concept layout! Your kitchen, living and dining, flow seamlessly together, adjacent to your 2 main floor bedrooms and full bathroom. Head up to your primary bedroom oasis with 5 pc ensuite bathroom, walk in closet PLUS additional full closet and vanity/desk space. The walkout basement is fully developed with 2 more generous sized bedrooms, family room with fireplace, tv/sound system, nook for game nights, 4pc bathroom and large storage/laundry room. Whether you're enjoying a summer evening with a bbq on the deck, over a glass of wine with friends around the table under your covered patio or with toasted marshmallows around the campfire- this yard offers it all! Extras include: Permanent Christmas lights, UG sprinklers, AC, Central vac and attachments, heated garage, gas line to yard, vinyl decking, shed.
For sale
C$679,900
64 NE Riverwood Mnr W, Lethbridge, AB T1K 7Y2
5beds
1,547sqft
Single Family Residence
Built in 2003
6,534 Square Feet Lot
$-- Zestimate®
C$439/sqft
C$-- HOA
What's special
Walkout basementVaulted ceilingsOpen concept layoutPrimary bedroom oasisWalk in closetFamily room with fireplaceNook for game nights
- 3 hours |
- 1 |
- 0 |
Zillow last checked:
Listing updated:
Listed by:
Miranda Neufeld, Associate,
Re/Max Real Estate - Lethbridge
Source: courtesy of Pillar9 System,MLS®#: A2338267 Originating MLS®#: Lethbridge and District
Originating MLS®#: Lethbridge and DistrictFacts & features
Interior
Bedrooms & bathrooms
- Bedrooms: 5
- Bathrooms: 3
- Full bathrooms: 3
Other
- Level: Upper
- Dimensions: 16`2" x 11`4"
Bedroom
- Level: Main
- Dimensions: 11`0" x 10`2"
Bedroom
- Level: Main
- Dimensions: 9`10" x 9`0"
Bedroom
- Level: Basement
- Dimensions: 12`5" x 12`0"
Bedroom
- Level: Basement
- Dimensions: 13`7" x 12`6"
Other
- Level: Main
- Dimensions: 0`0" x 0`0"
Other
- Level: Main
- Dimensions: 0`0" x 0`0"
Other
- Level: Upper
- Dimensions: 0`0" x 0`0"
Dining room
- Level: Main
- Dimensions: 14`0" x 10`6"
Family room
- Level: Basement
- Dimensions: 13`2" x 19`6"
Kitchen
- Level: Main
- Dimensions: 15`1" x 14`0"
Living room
- Level: Main
- Dimensions: 11`3" x 14`2"
Heating
- Forced Air, Natural Gas
Cooling
- Central Air
Appliances
- Included: Dishwasher, Electric Stove, Garage Control(s), Garburator, Microwave Hood Fan, Refrigerator, Washer/Dryer
- Laundry: In Basement
Features
- Central Vacuum, Kitchen Island
- Flooring: Carpet, Linoleum, Tile
- Basement: Full
- Number of fireplaces: 1
- Fireplace features: Family Room, Gas
Interior area
- Total interior livable area: 1,547 sqft
Property
Parking
- Total spaces: 5
- Parking features: Double Garage Attached, Heated Garage
- Attached garage spaces: 2
Features
- Levels: Bi-Level
- Stories: 1
- Patio & porch: Deck, Patio
- Exterior features: Private Yard
- Fencing: Fenced
- Frontage length: 15.24M 50`0"
Lot
- Size: 6,534 Square Feet
- Features: Backs on to Park/Green Space, Landscaped, Many Trees
Details
- Parcel number: 112424353
- Zoning: R-L
Construction
Type & style
- Home type: SingleFamily
- Property subtype: Single Family Residence
Materials
- Stucco
- Foundation: Concrete Perimeter
- Roof: Asphalt Shingle
Condition
- New construction: No
- Year built: 2003
Community & HOA
Community
- Features: Fishing, Lake, Park, Playground
- Subdivision: Riverstone
HOA
- Has HOA: No
Location
- Region: Lethbridge
Financial & listing details
- Price per square foot: C$439/sqft
- Date on market: 8/18/2026
- Inclusions: garage shelving, bsmt tv/sound system, bsmt bedroom tv, garage heater, permanent christmas lights, shed, blinds, lower patio table and chairs, firepit water softner
Price history
Price history is unavailable.
Public tax history
Tax history is unavailable.
Climate risks
Neighborhood: Riverstone
Nearby schools
GreatSchools rating
No schools nearby
We couldn't find any schools near this home.
- C$575,0005 bd4 ba2k sqft135 N Riverbrook Close W, Lethbridge, AB T1K7P2For Sale

- C$--4 bd3 ba-- sqft115 Riverbrook Clos W, Lethbridge, AB T1K7V8Off Market
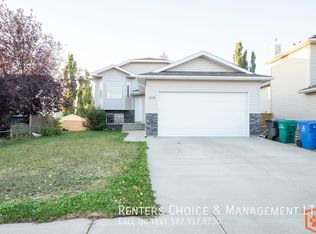
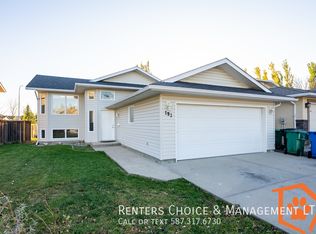
- C$--4 bd3 ba-- sqft192 Mount Alderson Cres W, Lethbridge, AB T1K6N6Off Market
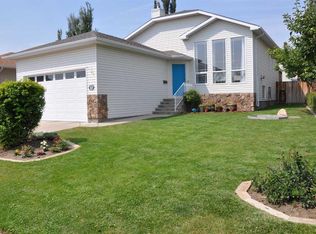
- C$514,0004 bd3 ba1k sqft47 S Riverbrook Close W, Lethbridge, AB T1K7P1For Sale
- C$494,9003 bd3 ba1.4k sqft34 N Riverbrook Close W, Lethbridge, AB T1K7P1For Sale
- C$519,9003 bd3 ba1.4k sqft86 NW Riverstone Blvd W, Lethbridge, AB T1K7X5For Sale
- C$--4 bd2 ba1.9k sqft19 Rivergreen Rd W, Lethbridge, AB T1K7X5Off Market
- C$449,9003 bd3 ba1.1k sqft204 SW Mount Rundle Rd W, Lethbridge, AB T1K7E9For Sale
Similar homes
- C$575,0005 bd4 ba2k sqft135 N Riverbrook Close W, Lethbridge, AB T1K 7P2For SaleMLS ID #A2338009, Carmen Brewerton, Associate, Grassroots Realty Group. courtesy of Pillar9 System
- C$514,0004 bd3 ba1k sqft47 S Riverbrook Close W, Lethbridge, AB T1K 7P1For SaleMLS ID #A2314112, Ursula Boschman, Associate, Sutton Group - Lethbridge. courtesy of Pillar9 System
- C$699,0005 bd3 ba1.8k sqft250 N Riverstone Blvd W, Lethbridge, AB T1K 5P3For Sale
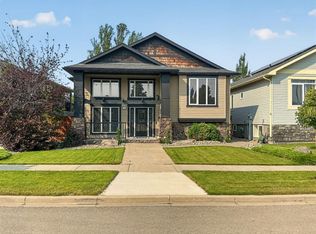 MLS ID #A2330893, Michelle Greysen, Associate, Cir Realty . courtesy of Pillar9 System
 - C$850,0005 bd3 ba1.9k sqft126 S Stonecrest Point W, Lethbridge, AB T1K 5S3For Sale
 MLS ID #A2337465, Manson Kelly, Associate, Grassroots Realty Group. courtesy of Pillar9 System
 - C$639,9004 bd4 ba1.9k sqft19 Canyoncrest Ct W, Lethbridge, AB T1K 7Y3For SaleMLS ID #A2334982, Spring Merrill, Associate, Re/Max Real Estate - Lethbridge. courtesy of Pillar9 System
- C$799,9005 bd4 ba2k sqft320 Stonecrest Pl W, Lethbridge, AB T1K 6W3For SaleMLS ID #A2336406, Miranda Neufeld, Associate, Re/Max Real Estate - Lethbridge. courtesy of Pillar9 System
- C$699,9004 bd4 ba1.9k sqft19 SW Riverland Close W, Lethbridge, AB T1K 5T5For SaleMLS ID #A2330094, Lisa Shaw, Associate, Onyx Realty Ltd.. courtesy of Pillar9 System
- C$599,0005 bd3 ba1.7k sqft227 S Rivermill Mnr W, Lethbridge, AB T1K 8C5For SaleMLS ID #A2328254, Scott Korbett, Associate, Royal Lepage South Country - Lethbridge. courtesy of Pillar9 System
- C$669,0005 bd4 ba2k sqft1596 E Coalbanks Blvd W, Lethbridge, AB T1J 5B6For SaleMLS ID #A2317976, Michelle Greysen, Associate, Cir Realty . courtesy of Pillar9 System
- C$515,0004 bd2 ba1k sqft45 S Sunridge Blvd W, Lethbridge, AB T1J 0T1For SaleMLS ID #A2337694, Kristen Brown, Associate, Lethbridge Real Estate.Com. courtesy of Pillar9 System
- C$659,9003 bd3 ba1.3k sqft509 Sunridge Cres W, Lethbridge, AB T1J 0T1For SaleCentury 21 Canada
- C$659,9003 bd3 ba1.3k sqft509 SW Sunridge Cres W, Lethbridge, AB T1J 0T1For SaleMLS ID #A2318580, Klaus Witzke, Associate Broker, Century 21 Foothills South Real Estate. courtesy of Pillar9 System
- C$650,0004 bd3 ba1.4k sqft1577 SW Coalbanks Blvd W, Lethbridge, AB T1J 4H6For SaleMLS ID #A2330961, Kirby Maronda, Associate, Re/Max Real Estate - Lethbridge. courtesy of Pillar9 System
- C$589,9004 bd4 ba1.5k sqft619 Mount Sundance Bay W, Lethbridge, AB T1J 5M3For SaleMLS ID #A2333292, Dillon Rochon, Associate, 2 Percent Realty. courtesy of Pillar9 System
- C$770,0004 bd3 ba1.4k sqft515 S Canyon Cv W, Lethbridge, AB T1K 7V4For SaleMLS ID #A2329920, Justin Lariviere, Associate, Grassroots Realty Group. courtesy of Pillar9 System
- C$549,9005 bd3 ba1.1k sqft8 S Riverton Cres W, Lethbridge, AB T1K 5P3For SaleMLS ID #A2323674, Kent Earl, Associate, Lethbridge Real Estate.Com. courtesy of Pillar9 System
- C$489,0008 bd3 ba1.7k sqft159 E Laval Blvd W, Lethbridge, AB T1K 4G7For SaleMLS ID #A2335066, Cindy Guan, Associate, Maxwell Devonshire Realty. courtesy of Pillar9 System
- C$519,9003 bd3 ba1.4k sqft86 NW Riverstone Blvd W, Lethbridge, AB T1K 7X5For SaleMLS ID #A2330286, Michael Shanks, Associate Broker, Lethbridge Real Estate.Com. courtesy of Pillar9 System
- C$460,0004 bd4 ba1.7k sqft100 S Eton Rd W, Lethbridge, AB T1K 4V2For SaleMLS ID #A2336681, Whitney Maronda, Associate, Re/Max Real Estate - Lethbridge. courtesy of Pillar9 System
- C$619,9003 bd3 ba1.2k sqft334 N Mount Sunburst Way W, Lethbridge, AB T1K 3J9For SaleMLS ID #A2327277, Nathan Watson, Associate, Lethbridge Real Estate.Com. courtesy of Pillar9 System
