Beautiful family home in the sought-after neighbourhood of Riverstone! Tucked away in a quiet cul-de-sac with great access to University Drive, this spacious home offers over 2,050 sq/ft of living space above grade, a well-sized yard and 6 bedrooms to boot! With recent upgrades including gemstone lighting, this bi-level + bonus is a breath of fresh air with its unique floor plan, soaring ceilings on the main floor, walk-out basement and in-floor heating in both the garage and basement. The main floor enjoys an open concept living, dining and kitchen space while also boasting a gas fireplace and bedroom or office space. The primary retreat gets a floor of it's own! From a 4 piece en-suite including soaker tub and walk-in closet, you'll love having this retreat. The upper floor offers 2 additional bedrooms and 4 piece bathroom, a perfect spot for the kids! The finished basement has 2 more bedrooms, large family room, 3 piece bathroom, laundry room and storage space. There's a covered patio, a south-facing yard and with only 1 block to St. Patrick's Elementary School and William Pearce Park you'll be spending all your free time outdoors!
For sale
C$575,000
135 N Riverbrook Close W, Lethbridge, AB T1K 7P2
5beds
2,053sqft
Single Family Residence
Built in 2003
5,662 Square Feet Lot
$-- Zestimate®
C$280/sqft
C$-- HOA
What's special
Gemstone lightingWalk-out basementGas fireplaceCovered patioSouth-facing yard
- 17 hours |
- 3 |
- 0 |
Zillow last checked:
Listing updated:
Listed by:
Carmen Brewerton, Associate,
Grassroots Realty Group,
Manson Kelly, Associate,
Grassroots Realty Group
Source: courtesy of Pillar9 System,MLS®#: A2338009 Originating MLS®#: Lethbridge and District
Originating MLS®#: Lethbridge and DistrictFacts & features
Interior
Bedrooms & bathrooms
- Bedrooms: 5
- Bathrooms: 4
- Full bathrooms: 4
Other
- Level: Second
- Dimensions: 12`1" x 17`5"
Bedroom
- Level: Third
- Dimensions: 9`11" x 15`8"
Bedroom
- Level: Third
- Dimensions: 10`9" x 15`8"
Bedroom
- Level: Basement
- Dimensions: 9`10" x 15`9"
Bedroom
- Level: Basement
- Dimensions: 10`3" x 8`11"
Other
- Level: Main
- Dimensions: 7`5" x 5`2"
Other
- Level: Third
- Dimensions: 7`9" x 8`0"
Other
- Level: Basement
- Dimensions: 9`2" x 5`8"
Other
- Level: Second
- Dimensions: 8`7" x 11`4"
Dining room
- Level: Main
- Dimensions: 11`0" x 15`11"
Foyer
- Level: Main
- Dimensions: 6`6" x 8`7"
Other
- Level: Basement
- Dimensions: 13`1" x 7`3"
Game room
- Level: Basement
- Dimensions: 17`1" x 26`6"
Kitchen
- Level: Main
- Dimensions: 13`6" x 11`1"
Laundry
- Level: Basement
- Dimensions: 6`10" x 7`7"
Living room
- Level: Main
- Dimensions: 23`5" x 22`10"
Office
- Level: Main
- Dimensions: 9`9" x 11`8"
Walk in closet
- Level: Second
- Dimensions: 8`8" x 5`9"
Heating
- Forced Air
Cooling
- Central Air
Appliances
- Included: Dishwasher, Garage Control(s), Refrigerator, Stove(s), Washer/Dryer
- Laundry: In Basement, Laundry Room
Features
- Closet Organizers, Laminate Counters, Open Floorplan, Storage, Vaulted Ceiling(s), Walk-In Closet(s)
- Flooring: Hardwood, Tile
- Basement: Full
- Number of fireplaces: 2
- Fireplace features: Gas
Interior area
- Total interior livable area: 2,053 sqft
Video & virtual tour
Property
Parking
- Total spaces: 4
- Parking features: Double Garage Attached
- Attached garage spaces: 2
Features
- Levels: Bi-Level
- Stories: 1
- Patio & porch: Deck, Patio
- Exterior features: Other
- Fencing: Fenced
- Frontage length: 14.63M 48`0"
Lot
- Size: 5,662 Square Feet
- Features: Back Yard, City Lot, Landscaped
Details
- Parcel number: 112263336
- Zoning: R-L
Construction
Type & style
- Home type: SingleFamily
- Property subtype: Single Family Residence
Materials
- Vinyl Siding, Wood Frame
- Foundation: Concrete Perimeter
- Roof: Asphalt Shingle
Condition
- New construction: No
- Year built: 2003
Community & HOA
Community
- Features: Park, Playground, Sidewalks, Street Lights
- Subdivision: Riverstone
HOA
- Has HOA: No
Location
- Region: Lethbridge
Financial & listing details
- Price per square foot: C$280/sqft
- Date on market: 8/17/2026
- Inclusions: Fridge, stove, dishwasher, washer, dryer, central air conditioner, garage door opener + remote, all blinds, rods and window coverings, TV Mount in primary bedroom, Children's play set in backyard, and Gemstone Lighting
Price history
Price history is unavailable.
Public tax history
Tax history is unavailable.
Climate risks
Neighborhood: Riverstone
Nearby schools
GreatSchools rating
No schools nearby
We couldn't find any schools near this home.
- C$--4 bd3 ba-- sqft115 Riverbrook Clos W, Lethbridge, AB T1K7V8Off Market
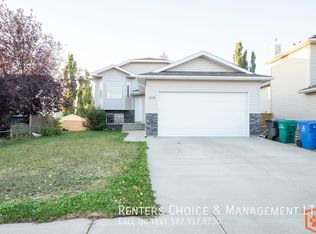
- C$494,9003 bd3 ba1.4k sqft34 N Riverbrook Close W, Lethbridge, AB T1K7P1For Sale

- C$514,0004 bd3 ba1k sqft47 S Riverbrook Close W, Lethbridge, AB T1K7P1For Sale
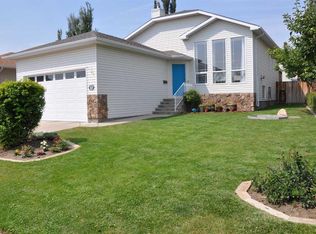
- C$679,9005 bd3 ba1.5k sqft64 NE Riverwood Mnr W, Lethbridge, AB T1K7Y2For Sale
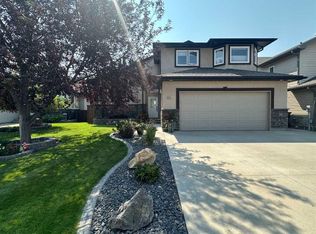
- C$--4 bd3 ba-- sqft192 Mount Alderson Cres W, Lethbridge, AB T1K6N6Off Market
- C$449,9003 bd3 ba1.1k sqft204 SW Mount Rundle Rd W, Lethbridge, AB T1K7E9For Sale
- C$519,9003 bd3 ba1.4k sqft86 NW Riverstone Blvd W, Lethbridge, AB T1K7X5For Sale
- C$--4 bd2 ba1.9k sqft19 Rivergreen Rd W, Lethbridge, AB T1K7X5Off Market
Similar homes
- C$514,0004 bd3 ba1k sqft47 S Riverbrook Close W, Lethbridge, AB T1K 7P1For SaleMLS ID #A2314112, Ursula Boschman, Associate, Sutton Group - Lethbridge. courtesy of Pillar9 System
- C$679,9005 bd3 ba1.5k sqft64 NE Riverwood Mnr W, Lethbridge, AB T1K 7Y2For SaleMLS ID #A2338267, Miranda Neufeld, Associate, Re/Max Real Estate - Lethbridge. courtesy of Pillar9 System
- C$599,0005 bd3 ba1.7k sqft227 S Rivermill Mnr W, Lethbridge, AB T1K 8C5For Sale
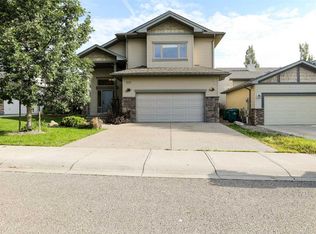 MLS ID #A2328254, Scott Korbett, Associate, Royal Lepage South Country - Lethbridge. courtesy of Pillar9 System
 - C$509,9004 bd4 ba2k sqft42 N Ridgewood Blvd W, Lethbridge, AB T1K 6B9For Sale
 MLS ID #A2337724, Geoff Sommerfeldt, Associate Broker, Maxwell Capital Realty - Lethbridge. courtesy of Pillar9 System
 - C$650,0005 bd4 ba1.7k sqft810 NW Keystone Mdws W, Lethbridge, AB T1JFor SaleMLS ID #A2336221, Tyler Martineau, Associate Broker, Real Broker. courtesy of Pillar9 System
- C$589,9004 bd4 ba1.5k sqft619 Mount Sundance Bay W, Lethbridge, AB T1J 5M3For SaleMLS ID #A2333292, Dillon Rochon, Associate, 2 Percent Realty. courtesy of Pillar9 System
- C$549,9005 bd3 ba1.1k sqft8 S Riverton Cres W, Lethbridge, AB T1K 5P3For SaleMLS ID #A2323674, Kent Earl, Associate, Lethbridge Real Estate.Com. courtesy of Pillar9 System
- C$850,0005 bd3 ba1.9k sqft126 S Stonecrest Point W, Lethbridge, AB T1K 5S3For SaleMLS ID #A2337465, Manson Kelly, Associate, Grassroots Realty Group. courtesy of Pillar9 System
- C$639,9004 bd4 ba1.9k sqft19 Canyoncrest Ct W, Lethbridge, AB T1K 7Y3For SaleMLS ID #A2334982, Spring Merrill, Associate, Re/Max Real Estate - Lethbridge. courtesy of Pillar9 System
- C$590,0005 bd4 ba1.9k sqft1548 NE Coalbanks Blvd W, Lethbridge, AB T1J 5H7For SaleMLS ID #A2330452, Kristen Brown, Associate, Lethbridge Real Estate.Com. courtesy of Pillar9 System
- C$559,9004 bd4 ba1.4k sqft773 SW Riverhills Lndg W, Lethbridge, AB T1K 8H8New ConstructionMLS ID #A2336816, Eric Dekens, Associate, Lethbridge Real Estate.Com. courtesy of Pillar9 System
- C$460,0004 bd4 ba1.7k sqft100 S Eton Rd W, Lethbridge, AB T1K 4V2For SaleMLS ID #A2336681, Whitney Maronda, Associate, Re/Max Real Estate - Lethbridge. courtesy of Pillar9 System
- C$599,9005 bd4 ba1.8k sqft206 N Twinriver Rd W, Lethbridge, AB T1J 5G1For SaleMLS ID #A2324376, Mitch Harty, Associate, Lethbridge Real Estate.Com. courtesy of Pillar9 System
- C$519,9003 bd3 ba1.4k sqft86 NW Riverstone Blvd W, Lethbridge, AB T1K 7X5For SaleMLS ID #A2330286, Michael Shanks, Associate Broker, Lethbridge Real Estate.Com. courtesy of Pillar9 System
- C$583,5004 bd4 ba1.6k sqft386 N Moonlight Way W, Lethbridge, AB T1J 5K1For SaleMLS ID #A2326925, Cameron Hurt, Associate, Century 21 Foothills South Real Estate. courtesy of Pillar9 System
- C$583,5004 bd4 ba1.6k sqft386 Moonlight Way W, Lethbridge, AB T1J 5K1For SaleCentury 21 Canada
- C$549,9003 bd3 ba1.8k sqft917 Canyonview Pl W, Lethbridge, AB T1K 5R9For SaleMLS ID #A2335210, Jason Sharpe, Associate, Sutton Group - Lethbridge. courtesy of Pillar9 System
- C$449,9003 bd3 ba1.1k sqft204 SW Mount Rundle Rd W, Lethbridge, AB T1K 7E9For SaleMLS ID #A2335240, Shawn Ormston, Associate, Real Broker. courtesy of Pillar9 System
- C$494,9003 bd3 ba1.4k sqft34 N Riverbrook Close W, Lethbridge, AB T1K 7P1For SaleMLS ID #A2327789, Laurence Feist, Associate, Re/Max First. courtesy of Pillar9 System
- C$799,9005 bd4 ba2k sqft320 Stonecrest Pl W, Lethbridge, AB T1K 6W3For SaleMLS ID #A2336406, Miranda Neufeld, Associate, Re/Max Real Estate - Lethbridge. courtesy of Pillar9 System
