Welcome to this beautifully finished Van Arbor home in the highly desirable Riverstone community. This spacious two-storey home offers 4 bedrooms, 3.5 bathrooms, and a thoughtfully designed layout perfect for families. The upper level features 3 bedrooms, including a comfortable primary suite, along with the convenience of upstairs laundry. The fully finished basement provides a fourth bedroom, additional living space, and plenty of flexibility for family, guests, a home office, or recreation. A spacious rear-attached garage offers excellent room for vehicles, bikes, and storage. The location is exceptional, with walking paths, parks, the dog park, schools, and the University of Lethbridge all close by. Enjoy the best of Riverstone living with nature and recreation right outside your door, while still being close to everyday amenities. A fantastic opportunity to own a fully finished Van Arbor home in one of Lethbridge’s most sought-after communities. Book a showing with your go-to realtor today!
New construction
C$559,900
773 SW Riverhills Lndg W, Lethbridge, AB T1K 8H8
4beds
1,482sqft
Single Family Residence
Built in 2026
4,356 Square Feet Lot
$-- Zestimate®
C$378/sqft
C$-- HOA
What's special
Spacious two-storey homeThoughtfully designed layoutComfortable primary suiteUpstairs laundryFully finished basementAdditional living spaceSpacious rear-attached garage
- 4 days |
- 5 |
- 0 |
Zillow last checked:
Listing updated:
Listed by:
Eric Dekens, Associate,
Lethbridge Real Estate.Com,
Justin Myer, Broker,
Lethbridge Real Estate.Com
Source: courtesy of Pillar9 System,MLS®#: A2336816 Originating MLS®#: Lethbridge and District
Originating MLS®#: Lethbridge and DistrictFacts & features
Interior
Bedrooms & bathrooms
- Bedrooms: 4
- Bathrooms: 4
- Full bathrooms: 3
- 1/2 bathrooms: 1
Other
- Level: Second
- Dimensions: 11`6" x 16`2"
Bedroom
- Level: Second
- Dimensions: 9`11" x 9`7"
Bedroom
- Level: Second
- Dimensions: 10`11" x 9`7"
Bedroom
- Level: Basement
- Dimensions: 12`1" x 11`2"
Other
- Level: Main
- Dimensions: 0`0" x 0`0"
Other
- Level: Second
- Dimensions: 0`0" x 0`0"
Other
- Level: Basement
- Dimensions: 0`0" x 0`0"
Other
- Level: Second
- Dimensions: 0`0" x 0`0"
Family room
- Level: Basement
- Dimensions: 19`8" x 16`3"
Kitchen
- Level: Main
- Dimensions: 20`11" x 11`11"
Other
- Level: Main
- Dimensions: 20`11" x 23`5"
Storage
- Level: Basement
- Dimensions: 12`11" x 6`4"
Heating
- Forced Air
Cooling
- Central Air
Appliances
- Included: See Remarks
- Laundry: In Basement
Features
- Breakfast Bar, Pantry, Storage, Walk-In Closet(s)
- Flooring: Carpet, Laminate
- Basement: Full
- Has fireplace: No
Interior area
- Total interior livable area: 1,482 sqft
- Finished area above ground: 1,482
- Finished area below ground: 520
Property
Parking
- Total spaces: 2
- Parking features: Double Garage Attached
- Attached garage spaces: 2
Features
- Levels: Two,2 Storey
- Stories: 1
- Patio & porch: Deck
- Exterior features: None
- Fencing: None
- Frontage length: 12.19M 40`0"
Lot
- Size: 4,356 Square Feet
- Features: Back Lane, Standard Shaped Lot
Details
- Parcel number: 112809317
- Zoning: R-CL
Construction
Type & style
- Home type: SingleFamily
- Property subtype: Single Family Residence
Materials
- Brick, Vinyl Siding
- Foundation: Concrete Perimeter
- Roof: Asphalt Shingle
Condition
- New construction: Yes
- Year built: 2026
Community & HOA
Community
- Features: Park, Playground
- Subdivision: Riverstone
HOA
- Has HOA: No
Location
- Region: Lethbridge
Financial & listing details
- Price per square foot: C$378/sqft
- Date on market: 8/13/2026
- Inclusions: Fridge, Stove, Dishwasher, Central A/C
Price history
Price history is unavailable.
Public tax history
Tax history is unavailable.
Climate risks
Neighborhood: Riverstone
Nearby schools
GreatSchools rating
No schools nearby
We couldn't find any schools near this home.
- C$559,9004 bd4 ba1.5k sqft757 SW Riverhills Lndg W, Lethbridge, AB T1K8H8New Construction

- C$624,9004 bd4 ba1.7k sqft253 N Rivergrove Chase W, Lethbridge, AB T1K8H8For Sale

- C$1,9993 bd2 ba1.2k sqft11 Rivergrove Ln W #3, Lethbridge, AB T1K5X5For Rent
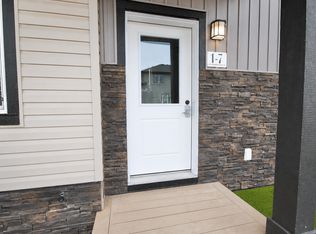
- C$--4 bd3 ba-- sqft11 Rivergrove Ln W #1, Lethbridge, AB T1K5X5Off Market

- C$--4 bd3 ba-- sqft7 Rivergrove Ln W #3, Lethbridge, AB T1K5X5Off Market
- C$--4 bd3 ba-- sqft7 Rivergrove Ln W #2, Lethbridge, AB T1K5X5Off Market
- C$--3 bd2 ba1.2k sqft7 Rivergrove Ln W #1, Lethbridge, AB T1K5X5Off Market
- C$--4 bd3 ba-- sqft13 Rivergrove Run W #2, Lethbridge, AB T1K8E8Off Market
Similar homes
- C$559,9004 bd4 ba1.5k sqft757 SW Riverhills Lndg W, Lethbridge, AB T1K 8H8New ConstructionMLS ID #A2333289, Eric Dekens, Associate, Lethbridge Real Estate.Com. courtesy of Pillar9 System
- C$624,9004 bd4 ba1.7k sqft253 N Rivergrove Chase W, Lethbridge, AB T1K 8H8For SaleMLS ID #A2332547, Kent Earl, Associate, Lethbridge Real Estate.Com. courtesy of Pillar9 System
- C$559,9003 bd3 ba1.5k sqft30 NW Rivergrove Run W, Lethbridge, AB T1K 8E9New Construction
 MLS ID #A2326598, Eldon Slingerland, Associate, Exp Realty Of Canada. courtesy of Pillar9 System
 - C$525,0004 bd4 ba1.3k sqft809 Greywolf Run N, Lethbridge, AB T1H 7G2For Sale
 MLS ID #A2337672, Julia Zanoni, Associate, Century 21 Foothills South Real Estate. courtesy of Pillar9 System
 - C$485,0004 bd4 ba1.2k sqft120 E Mount Sundial Ct W, Lethbridge, AB T1J 5B7For SaleMLS ID #A2333134, Tracey Dumonceau, Associate, Lethbridge Real Estate.Com. courtesy of Pillar9 System
- C$559,9004 bd3 ba1.4k sqft320 E Aquitania Blvd W, Lethbridge, AB T1J 5L4New ConstructionMLS ID #A2336538, Eric Dekens, Associate, Lethbridge Real Estate.Com. courtesy of Pillar9 System
- C$544,9004 bd4 ba1.1k sqft824 Coalbrook Close W, Lethbridge, AB T1J 5M9For SaleMLS ID #A2333038, Thoran Malitowski, Associate, Sutton Group - Lethbridge. courtesy of Pillar9 System
- C$499,0004 bd4 ba1.4k sqft417 SE Moonlight Way W, Lethbridge, AB T1J 5M8For SaleMLS ID #A2335536, Dharmesh Patel, Associate, Lethbridge Real Estate.Com. courtesy of Pillar9 System
- C$599,0005 bd3 ba1.7k sqft227 S Rivermill Mnr W, Lethbridge, AB T1K 8C5For SaleMLS ID #A2328254, Scott Korbett, Associate, Royal Lepage South Country - Lethbridge. courtesy of Pillar9 System
- C$519,9005 bd2 ba1.1k sqft2110 E 36th St S, Lethbridge, AB T1K 3T6For SaleMLS ID #A2336959, Mitch Harty, Associate, Lethbridge Real Estate.Com. courtesy of Pillar9 System
- C$599,9004 bd4 ba1.6k sqft183 Crocus Ter W, Lethbridge, AB T1J 5L6For SaleMLS ID #A2336351, Spring Merrill, Associate, Re/Max Real Estate - Lethbridge. courtesy of Pillar9 System
- C$585,0004 bd4 ba1.6k sqft279 E Northlander Bnd W, Lethbridge, AB T1J 5N1For SaleMLS ID #A2336145, Tracey Dumonceau, Associate, Lethbridge Real Estate.Com. courtesy of Pillar9 System
- C$559,9003 bd3 ba1.5k sqft2518 E 44th St S, Lethbridge, AB T1K 8J3New ConstructionMLS ID #A2335346, Kurtis Hawkins, Associate, Real Broker. courtesy of Pillar9 System
- C$449,9003 bd3 ba1.1k sqft204 SW Mount Rundle Rd W, Lethbridge, AB T1K 7E9For SaleMLS ID #A2335240, Shawn Ormston, Associate, Real Broker. courtesy of Pillar9 System
- C$544,9004 bd4 ba1.5k sqft567 Moonlight Ln W, Lethbridge, AB T1J 5M1For SaleMLS ID #A2327753, Angel Cortes Alcocer, Associate, 2 Percent Realty. courtesy of Pillar9 System
- C$629,9003 bd3 ba1.7k sqft103 N Riverford Close W, Lethbridge, AB T1K 8E6New ConstructionMLS ID #A2330240, Jim Archer, Associate, Century 21 Foothills South Real Estate. courtesy of Pillar9 System
- C$699,9004 bd4 ba1.9k sqft19 SW Riverland Close W, Lethbridge, AB T1K 5T5For SaleMLS ID #A2330094, Lisa Shaw, Associate, Onyx Realty Ltd.. courtesy of Pillar9 System
- C$534,9994 bd3 ba1.1k sqft27 Firelight Way W, Lethbridge, AB T1J 4W1For SaleMLS ID #A2326918, Amy Tamaki, Associate, Onyx Realty Ltd.. courtesy of Pillar9 System
- C$590,0005 bd4 ba1.9k sqft1548 NE Coalbanks Blvd W, Lethbridge, AB T1J 5H7For SaleMLS ID #A2330452, Kristen Brown, Associate, Lethbridge Real Estate.Com. courtesy of Pillar9 System
- C$579,9003 bd3 ba1.6k sqft2530 E 44th St S, Lethbridge, AB T1K 8J3New ConstructionMLS ID #A2334416, Kurtis Hawkins, Associate, Real Broker. courtesy of Pillar9 System
