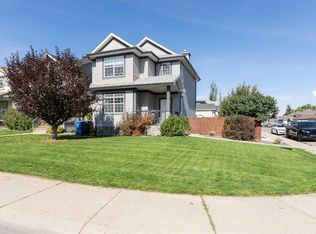
Here's your perfect family home tucked on a nice big pie lot, and packed with extras, with no neighbours behind! This fantastic two storey home has a walkout basement, concrete patio with privacy wall and hot tub, and a massive full width 24'x14' low maintenance composite deck. The main floor features a large living room, flooded with natural light from the big window, and a dreamy kitchen complete with a great size island, corner pantry, and top of line stainless steel appliance package. There is a 5' built in fridge/freezer combo, a Bertazzoni gas cook top, and built in wall oven and microwave. The half bath is conveniently located at the front of the home, tucked away from the living area. The second floor is very well designed with the bonus room in the middle, dividing the two bedrooms from the primary suite. The bedrooms are all a good size, and ALL of them have walk in closets! The primary bedroom is at the front of the home, and has fantastic windows and a three piece ensuite with walk in shower. The laundry is conveniently located just off the bonus room, with close access to all the bedrooms, so you might actually put those clothes away now! The basement is fully developed with another bedroom, and a great size family room with space for all the activities! The sellers added an epic sound system with built in speakers, so you'll want to host the big game here for sure. The walkout basement provides massive windows all around, and you'll hardly feel like you're in a basement. Outside is where things get really good... this yard is an entertainers dream. There's room for all your family and friends on the massive deck, and you'll love unwinding from the day in the hot tub with built in speakers around. Located in Country Meadows, you are just a couple minutes access to the highway, making getting around a breeze. You're two minutes from groceries, pharmacies, restaurants, and all the amenities you need. Give your Realtor® a call and come see all this amazing family home has to offer!
For sale
C$575,000
183 Crocus Ter W, Lethbridge, AB T1J 5L6
4beds
1,636sqft
Single Family Residence
Built in 2016
5,227 Square Feet Lot
$-- Zestimate®
C$351/sqft
C$-- HOA
What's special
Pie lotWalkout basementHot tubDreamy kitchenGreat size islandCorner pantryBertazzoni gas cook top
- 49 days
- 6
- 0
Zillow last checked:
Listing updated:
Listed by:
Spring Merrill, Associate,
Re/Max Real Estate - Lethbridge,
Whitney Maronda, Associate,
Re/Max Real Estate - Lethbridge
Source: courtesy of Pillar9 System,MLS®#: A2336351 Originating MLS®#: Lethbridge and District
Originating MLS®#: Lethbridge and DistrictFacts & features
Interior
Bedrooms & bathrooms
- Bedrooms: 4
- Bathrooms: 4
- Full bathrooms: 3
- 1/2 bathrooms: 1
Bedroom
- Level: Second
- Dimensions: 10`4" x 10`11"
Bedroom
- Level: Second
- Dimensions: 12`4" x 10`4"
Other
- Level: Second
- Dimensions: 13`8" x 12`7"
Bedroom
- Level: Basement
- Dimensions: 8`8" x 15`8"
Other
- Level: Main
- Dimensions: 5`8" x 4`11"
Other
- Level: Second
- Dimensions: 8`11" x 4`11"
Other
- Level: Basement
- Dimensions: 9`5" x 4`11"
Other
- Level: Second
- Dimensions: 5`0" x 8`7"
Bonus room
- Level: Second
- Dimensions: 14`2" x 11`11"
Dining room
- Level: Main
- Dimensions: 10`2" x 8`6"
Family room
- Level: Basement
- Dimensions: 13`11" x 22`6"
Foyer
- Level: Main
- Dimensions: 11`5" x 7`0"
Other
- Level: Basement
- Dimensions: 12`1" x 4`6"
Kitchen
- Level: Main
- Dimensions: 10`2" x 14`8"
Living room
- Level: Main
- Dimensions: 12`10" x 15`7"
Heating
- Forced Air
Cooling
- Central Air
Appliances
- Included: Built-In Freezer, Built-In Oven, Built-In Refrigerator, Dishwasher, Gas Cooktop, Microwave, Range Hood, Washer/Dryer Stacked
- Laundry: Upper Level
Features
- High Ceilings, Kitchen Island, No Animal Home, No Smoking Home, Open Floorplan, Pantry, Quartz Counters, Storage, Sump Pump(s), Walk-In Closet(s)
- Flooring: Carpet, Laminate, Tile
- Basement: Full
- Number of fireplaces: 1
- Fireplace features: Electric
Interior area
- Total interior livable area: 1,636 sqft
Video & virtual tour
Property
Parking
- Total spaces: 4
- Parking features: Double Garage Attached
- Attached garage spaces: 2
Features
- Levels: Two,2 Storey
- Stories: 1
- Patio & porch: Deck
- Exterior features: BBQ gas line, Private Yard
- Fencing: Fenced
- Frontage length: 13.41M 44`0"
Lot
- Size: 5,227 Square Feet
- Features: No Neighbours Behind, Pie Shaped Lot
Details
- Parcel number: 112688535
- Zoning: R-CL
Construction
Type & style
- Home type: SingleFamily
- Property subtype: Single Family Residence
Materials
- Vinyl Siding, Wood Frame
- Foundation: Concrete Perimeter
- Roof: Asphalt Shingle
Condition
- New construction: No
- Year built: 2016
Community & HOA
Community
- Features: Park, Playground
- Subdivision: Country Meadows Estates
HOA
- Has HOA: No
Location
- Region: Lethbridge
Financial & listing details
- Price per square foot: C$351/sqft
- Date on market: 8/11/2026
- Date available: 10/28/2026
- Inclusions: garage heater, shed, hot tub
Price history
Price history is unavailable.
Public tax history
Tax history is unavailable.
Climate risks
Neighborhood: Country Meadows
Nearby schools
GreatSchools rating
No schools nearby
We couldn't find any schools near this home.


Similar homes
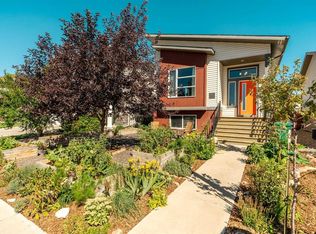
- C$572,9004 bd4 ba1.6k sqft279 E Northlander Bnd W, Lethbridge, AB T1J 5N1For Sale
 MLS ID #A2336145, Tracey Dumonceau, Associate, Lethbridge Real Estate.Com. courtesy of Pillar9 System
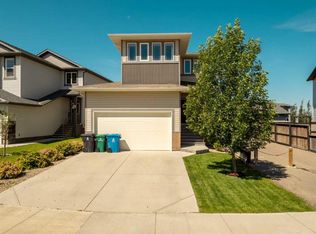
 - C$575,0004 bd3 ba1.2k sqft406 N Sundance Bay, Coalhurst, AB T0L 0V2For Sale
 MLS ID #A2348513, Kyran Beaulieu, Associate, Re/Max Real Estate - Lethbridge. courtesy of Pillar9 System
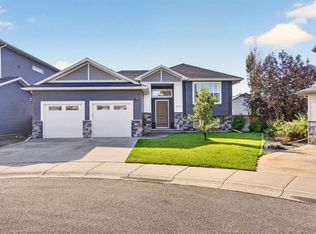
 - C$495,0004 bd4 ba1.3k sqft53 E Peigan Ct W, Lethbridge, AB T1K 7K6For Sale
 MLS ID #A2348013, Rachel Ingram, Associate, Exp Realty Of Canada. courtesy of Pillar9 System
 - C$534,9004 bd4 ba1.6k sqft1370 NW Pacific Cir W, Lethbridge, AB T1J 5V3For Sale
 MLS ID #A2344693, Christopher Dipasquale , Associate, Lethbridge Real Estate.Com. courtesy of Pillar9 System
