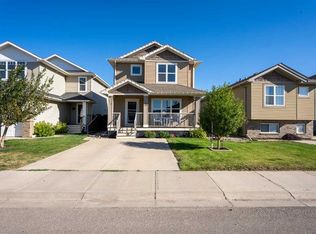
Welcome to 406 Sundance Bay. This beautifully finished bi-level home is located in the quiet community of Coalhurst, just minutes from Lethbridge’s west side. The main floor features 9-foot ceilings, vinyl plank flooring, and a spacious, welcoming entry with convenient access directly to the heated double attached garage. The bright open concept living area is designed for both everyday living and entertaining, with custom built-ins, cabinetry, a stunning floor to ceiling rock feature wall with a warm gas fireplace, and a stylish box ceiling detail. The dining area provides easy access to the covered rear deck, where you’ll also find a gas BBQ hookup, perfect for summer entertaining. The kitchen is both beautiful and functional, featuring full height cabinetry, quartz countertops, stainless steel appliances, a corner pantry, and thoughtful details throughout, including a range hood cabinet designed for easy servicing. Down the hall are the laundry room, a full bathroom with tub/shower combination, and two bedrooms. The spacious primary bedroom includes a walk-in closet and a beautiful ensuite with dual sinks and a walk-in shower. The fully developed basement adds even more living space with a large family room, two additional bedrooms, including one with its own walk-in closet, a full bathroom with tub/shower combination, and plenty of storage throughout. The utility/furnace room is tucked away neatly in the basement as well. Outside, the fully fenced and landscaped yard features underground sprinklers, a covered deck, and enclosed storage underneath. The heated double garage provides a welcome convenience during the colder months, while central air conditioning and central vacuum add even more comfort to the home. Don’t miss your opportunity to see this stunning home!
For sale
C$575,000
406 N Sundance Bay, Coalhurst, AB T0L 0V2
4beds
1,283sqft
Single Family Residence
Built in 2016
4,791 Square Feet Lot
$-- Zestimate®
C$448/sqft
C$-- HOA
What's special
- 15 days
- 11
- 0
Zillow last checked:
Listing updated:
Listed by:
Kyran Beaulieu, Associate,
Re/Max Real Estate - Lethbridge,
Whitney Maronda, Associate,
Re/Max Real Estate - Lethbridge
Source: courtesy of Pillar9 System,MLS®#: A2348513 Originating MLS®#: Lethbridge and District
Originating MLS®#: Lethbridge and DistrictFacts & features
Interior
Bedrooms & bathrooms
- Bedrooms: 4
- Bathrooms: 3
- Full bathrooms: 3
Bedroom
- Level: Basement
- Dimensions: 10`11" x 10`11"
Bedroom
- Level: Basement
- Dimensions: 10`11" x 11`1"
Bedroom
- Level: Main
- Dimensions: 10`0" x 11`6"
Other
- Level: Main
- Dimensions: 12`9" x 11`10"
Other
- Level: Basement
- Dimensions: 5`0" x 9`6"
Other
- Level: Main
- Dimensions: 6`1" x 8`0"
Other
- Level: Main
- Dimensions: 4`11" x 11`7"
Foyer
- Level: Main
- Dimensions: 6`2" x 9`0"
Other
- Level: Basement
- Dimensions: 5`7" x 11`1"
Game room
- Level: Basement
- Dimensions: 30`4" x 19`7"
Kitchen
- Level: Main
- Dimensions: 17`6" x 14`10"
Laundry
- Level: Main
- Dimensions: 7`5" x 5`2"
Living room
- Level: Main
- Dimensions: 15`0" x 16`7"
Storage
- Level: Basement
- Dimensions: 5`4" x 3`6"
Heating
- Forced Air
Cooling
- Central Air
Appliances
- Included: Dishwasher, Oven, Refrigerator, Stove(s), Washer/Dryer
- Laundry: Main Level
Features
- See Remarks
- Flooring: Carpet, Tile
- Basement: Full
- Number of fireplaces: 1
- Fireplace features: Gas
Interior area
- Total interior livable area: 1,283 sqft
Property
Parking
- Total spaces: 4
- Parking features: Double Garage Attached, Off Street
- Attached garage spaces: 2
Features
- Levels: One
- Stories: 1
- Patio & porch: Deck
- Exterior features: Other
- Pool features: Community
- Fencing: Fenced
- Frontage length: 14.02M 46`0"
Lot
- Size: 4,791 Square Feet
- Features: Back Yard
Details
- Parcel number: 57221812
- Zoning: R-L
Construction
Type & style
- Home type: SingleFamily
- Architectural style: Bungalow
- Property subtype: Single Family Residence
Materials
- Stone, Vinyl Siding
- Foundation: Concrete Perimeter
- Roof: Asphalt Shingle
Condition
- New construction: No
- Year built: 2016
Community & HOA
Community
- Features: Park, Playground, Sidewalks
- Subdivision: NONE
HOA
- Has HOA: No
Location
- Region: Coalhurst
Financial & listing details
- Price per square foot: C$448/sqft
- Date on market: 9/28/2026
- Date available: 11/06/2026
- Inclusions: playset in backyard negotiable
Price history
Price history is unavailable.
Public tax history
Tax history is unavailable.
Climate risks
Neighborhood: T0L
Nearby schools
GreatSchools rating
No schools nearby
We couldn't find any schools near this home.

Similar homes
- C$515,0004 bd3 ba1.2k sqft37 SE Laurel Pl, Coalhurst, AB T0L 0V2For Sale
 MLS ID #A2345103, Connie Grant, Associate, Grassroots Realty Group. courtesy of Pillar9 System
 - C$639,9005 bd3 ba1.3k sqft41 S Laurel Pl, Coalhurst, AB T0L 0V2For Sale
 MLS ID #A2343468, Linda Steed, Associate, 2 Percent Realty. courtesy of Pillar9 System
 - C$410,0004 bd4 ba1.4k sqft317 S Sundance Dr, Coalhurst, AB T0L 0V2For Sale
 MLS ID #A2340607, Kayla Adamowicz, Associate, Onyx Realty Ltd.. courtesy of Pillar9 System
 - C$455,0003 bd2 ba1k sqft21 S Aspen Pl, Coalhurst, AB T0L 0V2For Sale
 MLS ID #A2339158, Jaimie Slingerland, Associate, 2 Percent Realty. courtesy of Pillar9 System
