Welcome to Nine's on the Park, a quality Reside Construction build located at the end of a quiet cul-de-sac in Coalhurst. Vacant and ready for immediate possession, this fully developed townhouse-style condo offers 3 bedrooms and 1.5 bathrooms in a layout that works just as well for first-time buyers and downsizers as it does for investors. The main floor is open and easy to live in, with the living room centred around a gas fireplace with a custom tile surround and a TV shelf above, flowing into the dining area and kitchen. A half bath on this level adds everyday convenience for guests. Upstairs, the primary bedroom is large enough for a king-sized bed and offers his and hers closets, joined by a second bedroom, a 4-piece bathroom and upper-level laundry, so there's no hauling baskets up and down the stairs. The finished basement adds a spacious rec room and a generous third bedroom with an oversized closet. Central air conditioning, two off-street parking stalls and all appliances are included. Outside, the landscaping is complete with underground irrigation, and lawn care are taken care of through the condo corporation. A gated green space just east of the property is a nice bonus for a quick walk or some fresh air. A strong combination of low-maintenance living and small-town value, just minutes from Lethbridge.
For sale
C$289,900
3814 N Sundance Rd #5, Coalhurst, AB T0L 0V2
3beds
1,080sqft
Townhouse
Built in 2010
-- sqft lot
$-- Zestimate®
C$268/sqft
C$160/mo HOA
What's special
Quiet cul-de-sacUpper-level laundryCentral air conditioningTwo off-street parking stalls
- 1 day
- 2
- 0
Zillow last checked:
Listing updated:
Listed by:
Kurtis Hawkins, Associate,
Real Broker,
Brett Gurr, Associate,
Real Broker
Source: courtesy of Pillar9 System,MLS®#: A2351890 Originating MLS®#: Lethbridge and District
Originating MLS®#: Lethbridge and DistrictFacts & features
Interior
Bedrooms & bathrooms
- Bedrooms: 3
- Bathrooms: 2
- Full bathrooms: 1
- 1/2 bathrooms: 1
Other
- Level: Second
- Dimensions: 15`0" x 13`4"
Bedroom
- Level: Second
- Dimensions: 10`2" x 9`9"
Bedroom
- Level: Basement
- Dimensions: 14`1" x 13`10"
Other
- Level: Main
Other
- Level: Second
Dining room
- Level: Main
- Dimensions: 14`0" x 6`8"
Kitchen
- Level: Main
- Dimensions: 12`2" x 11`2"
Living room
- Level: Main
- Dimensions: 13`0" x 11`2"
Living room
- Level: Basement
- Dimensions: 17`5" x 15`8"
Heating
- Forced Air, Natural Gas
Cooling
- Central Air
Appliances
- Included: Dishwasher, Microwave Hood Fan, Refrigerator, Stove(s), Washer/Dryer
- Laundry: Upper Level
Features
- Built-in Features, Open Floorplan, Storage, Sump Pump(s)
- Flooring: Carpet, Laminate, Linoleum
- Windows: Vinyl Windows
- Basement: Full
- Number of fireplaces: 1
- Fireplace features: Decorative, Gas, Living Room, Tile
- Common walls with other units/homes: 2+ Common Walls
Interior area
- Total interior livable area: 1,080 sqft
- Finished area above ground: 1,080
- Finished area below ground: 528
Property
Parking
- Total spaces: 2
- Parking features: Assigned, Off Street
Features
- Levels: Two,2 Storey
- Stories: 1
- Patio & porch: None
- Exterior features: None
- Fencing: None
Lot
- Features: Back Lane, Cul-De-Sac, Landscaped, No Neighbours Behind
Details
- Parcel number: 57222125
- Zoning: MUR
Construction
Type & style
- Home type: Townhouse
- Property subtype: Townhouse
Materials
- Vinyl Siding, Wood Frame
- Foundation: Concrete Perimeter
- Roof: Asphalt Shingle
Condition
- New construction: No
- Year built: 2010
Details
- Builder name: Reside Construction
Community & HOA
Community
- Features: Sidewalks, Street Lights
- Subdivision: NONE
HOA
- Has HOA: Yes
- Amenities included: Parking, Trash
- Services included: Common Area Maintenance, Insurance, Maintenance Grounds, Parking, Reserve Fund Contributions, Trash
- HOA fee: C$160 monthly
Location
- Region: Coalhurst
Financial & listing details
- Price per square foot: C$268/sqft
- Date on market: 10/13/2026
- Inclusions: Fridge, Stove, Dishwasher, Microwave, Hood Fan, Washer/Dryer
Price history
Price history is unavailable.
Public tax history
Tax history is unavailable.
Climate risks
Neighborhood: T0L
Nearby schools
GreatSchools rating
No schools nearby
We couldn't find any schools near this home.
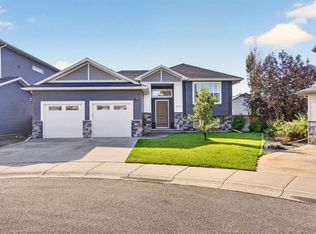
- C$575,0004 bd3 ba1.2k sqft406 N Sundance Bay, Coalhurst, AB T0L0V2For Sale
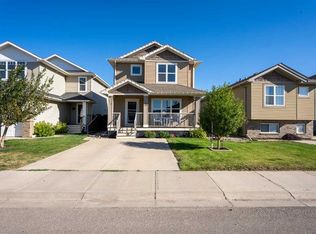
- C$410,0004 bd4 ba1.4k sqft317 S Sundance Dr, Coalhurst, AB T0L0V2For Sale
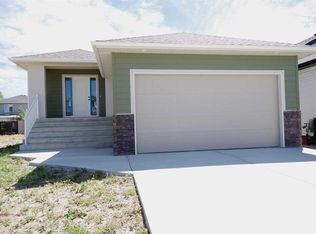
- C$644,9004 bd3 ba1.4k sqft256 W Greenwood Rd, Coalhurst, AB T0L0V2New Construction
- C$644,9006 bd3 ba1.4k sqft236 N Greenwood Rd, Coalhurst, AB T0L0V2New Construction

Similar homes
- C$289,9003 bd2 ba660 sqft762 S Heritage Blvd W #3, Lethbridge, AB T1K 0W1For Sale
 MLS ID #A2349287, Shauna Gruninger, Associate, Re/Max Real Estate - Lethbridge. courtesy of Pillar9 System
 - C$284,9003 bd2 ba665 sqft762 S Heritage Blvd W #60, Lethbridge, AB T1K 1L5For Sale
 MLS ID #A2349148, Timi Jolaoso, Associate, E-Trinity Realty And Management Ltd. courtesy of Pillar9 System
 - C$299,0003 bd2 ba1k sqft237 S Silkstone Rd W #4, Lethbridge, AB T1J 4J9For Sale
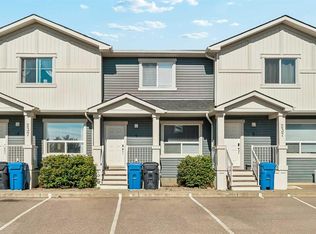 MLS ID #A2347972, Brendan Harper, Associate, Onyx Realty Ltd.. courtesy of Pillar9 System
 - C$349,9003 bd2 ba788 sqft303 S Coalbanks Blvd W, Lethbridge, AB T1J 4V4For Sale
 MLS ID #A2352030, Kent Earl, Associate, Lethbridge Real Estate.Com. courtesy of Pillar9 System
