Welcome to this beautiful three-bedroom, 3.5-bathroom condo offering bright, spacious living in a fantastic location. The main floor features an open-concept layout with large windows, a modern kitchen with ample cabinetry and quality appliances, a spacious dining and living area perfect for everyday living and entertaining. Upstairs are three generously sized bedrooms, including a primary suite with a private ensuite and plenty of closet space. The unfinished basement offers plenty of potential for future development. Enjoy the convenience of an attached single garage and a backyard that backs onto a walkway leading to a beautiful lake. The Whole condo has just been painted!!
For sale
C$379,900
462 NE Highlands Blvd W #3, Lethbridge, AB T1J 5K5
3beds
1,195sqft
Townhouse
Built in 2015
10,018 Square Feet Lot
$-- Zestimate®
C$318/sqft
C$180/mo HOA
What's special
Bright spacious livingOpen-concept layoutLarge windowsModern kitchenAmple cabinetryQuality appliancesThree generously sized bedrooms
- 17 hours
- 9
- 0
Zillow last checked:
Listing updated:
Listed by:
Joanne Feist, Associate,
Southern Sky Real Estate
Source: courtesy of Pillar9 System,MLS®#: A2341210 Originating MLS®#: Lethbridge and District
Originating MLS®#: Lethbridge and DistrictFacts & features
Interior
Bedrooms & bathrooms
- Bedrooms: 3
- Bathrooms: 3
- Full bathrooms: 2
- 1/2 bathrooms: 1
Other
- Level: Second
- Dimensions: 10`1" x 15`8"
Bedroom
- Level: Second
- Dimensions: 9`4" x 13`4"
Bedroom
- Level: Second
- Dimensions: 9`3" x 11`4"
Other
- Level: Main
- Dimensions: 5`6" x 5`0"
Other
- Level: Second
- Dimensions: 5`3" x 7`1"
Other
- Level: Second
- Dimensions: 8`7" x 6`1"
Dining room
- Level: Main
- Dimensions: 8`10" x 8`5"
Kitchen
- Level: Main
- Dimensions: 13`1" x 11`1"
Living room
- Level: Main
- Dimensions: 10`1" x 13`9"
Heating
- Forced Air
Cooling
- Central Air
Appliances
- Included: Built-In Oven, Dishwasher, Electric Cooktop, Microwave, Refrigerator
- Laundry: In Basement
Features
- Kitchen Island, Open Floorplan
- Flooring: Carpet, Laminate, Tile
- Basement: Full
- Has fireplace: No
- Common walls with other units/homes: 2+ Common Walls
Interior area
- Total interior livable area: 1,195 sqft
Property
Parking
- Total spaces: 2
- Parking features: Concrete, Single Garage Attached, Attached Garage
- Attached garage spaces: 1
- Has uncovered spaces: Yes
Features
- Levels: Two,2 Storey
- Stories: 1
- Patio & porch: None
- Exterior features: None
- Fencing: None
Lot
- Size: 10,018 Square Feet
- Features: Landscaped
Details
- Parcel number: 112303803
- Zoning: R-75
Construction
Type & style
- Home type: Townhouse
- Property subtype: Townhouse
- Attached to another structure: Yes
Materials
- Wood Frame
- Foundation: Concrete Perimeter
- Roof: Asphalt Shingle
Condition
- New construction: No
- Year built: 2015
Community & HOA
Community
- Features: Lake, Park, Playground
- Subdivision: West Highlands
HOA
- Has HOA: Yes
- Amenities included: None
- Services included: Common Area Maintenance, Insurance, Professional Management, Reserve Fund Contributions, Snow Removal
- HOA fee: C$180 monthly
Location
- Region: Lethbridge
Financial & listing details
- Price per square foot: C$318/sqft
- Date on market: 8/31/2026
- Inclusions: window coverings
Price history
Price history is unavailable.
Public tax history
Tax history is unavailable.
Climate risks
Neighborhood: West Highlands
Nearby schools
GreatSchools rating
No schools nearby
We couldn't find any schools near this home.
- C$--2 bd3 ba-- sqft482 Highlands Blvd W #2, Lethbridge, AB T1J5K5Off Market
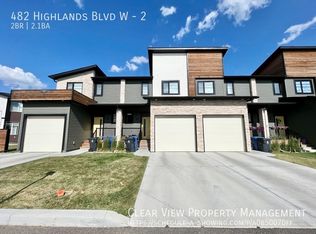
- C$--3 bd4 ba1.4k sqft458 Highlands Blvd W #4, Lethbridge, AB T1J5K5Off Market

- C$2,0492 bd4 ba300 sqft430 Highlands Blvd W #3, Lethbridge, AB T1J5K5For Rent

- C$384,9003 bd4 ba1.1k sqft414 Highlands Blvd W #4, Lethbridge, AB T1J5K5For Sale
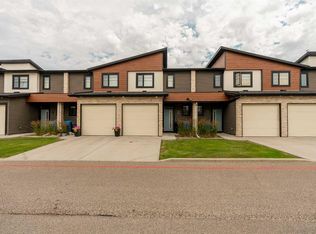
Similar homes
- C$384,9003 bd4 ba1.1k sqft414 Highlands Blvd W #4, Lethbridge, AB T1J 5K5For SaleMLS ID #A2330454, Andrew Atley, Associate, Real Broker. courtesy of Pillar9 System
- C$409,9003 bd3 ba1k sqft1375 SW Abitibi Rd W, Lethbridge, AB T1J 5W3New Construction
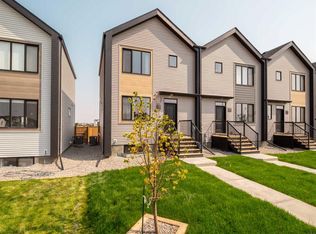 MLS ID #A2335042, Brad Tradewell, Associate, Re/Max Real Estate - Lethbridge. courtesy of Pillar9 System
 - C$255,0003 bd2 ba640 sqft5 N Tartan Blvd W #6, Lethbridge, AB T1J 4Y5For Sale
 MLS ID #A2341081, Colin Harms, Associate, Sutton Group - Lethbridge. courtesy of Pillar9 System
 - C$385,0003 bd2 ba1k sqft263 N Heritage Ct W, Lethbridge, AB T1K 7W2For Sale
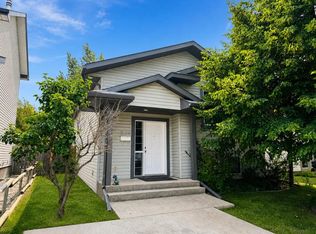 MLS ID #A2338680, Dan Davy, Associate, Real Estate Centre - Lethbridge. courtesy of Pillar9 System
