Welcome to this beautiful four-level split, perfectly designed for a growing family! This spacious three-bedroom home with a den offers plenty of room to spread out, with an inviting layout and an abundance of natural light throughout. The spacious kitchen overlooks the living room, creating a warm, open feel that is perfect for entertaining and keeping the family connected. Step outside to an amazing backyard featuring a two-tiered Duradeck, offering plenty of space for relaxing, entertaining, and enjoying the outdoors. The walk-out basement provides excellent access to the backyard and adds even more potential living space. Completing the property is a spacious two-car garage with plenty of room for vehicles and storage. A fantastic family home with space, light, and an incredible outdoor living area!
For sale
C$429,900
11 S Lakhota Cres W, Lethbridge, AB T1K 6J3
3beds
1,047sqft
Single Family Residence
Built in 1983
6,098 Square Feet Lot
$-- Zestimate®
C$410/sqft
C$-- HOA
What's special
Four-level splitInviting layout
- 1 day |
- 18 |
- 1 |
Zillow last checked:
Listing updated:
Listed by:
Brent Frame, Associate,
Real Broker
Source: courtesy of Pillar9 System,MLS®#: A2339890 Originating MLS®#: Lethbridge and District
Originating MLS®#: Lethbridge and DistrictFacts & features
Interior
Bedrooms & bathrooms
- Bedrooms: 3
- Bathrooms: 3
- Full bathrooms: 3
Other
- Level: Upper
- Dimensions: 12`7" x 12`8"
Bedroom
- Level: Upper
- Dimensions: 11`6" x 8`9"
Bedroom
- Level: Lower
- Dimensions: 12`1" x 9`5"
Other
- Level: Upper
Other
- Level: Lower
Other
- Level: Upper
Den
- Level: Lower
- Dimensions: 18`5" x 11`3"
Family room
- Level: Lower
- Dimensions: 16`2" x 18`9"
Other
- Level: Upper
- Dimensions: 17`4" x 10`1"
Laundry
- Level: Lower
- Dimensions: 10`5" x 11`5"
Living room
- Level: Main
- Dimensions: 15`2" x 11`9"
Heating
- Forced Air
Cooling
- Central Air
Appliances
- Included: Dishwasher, Electric Stove, Microwave Hood Fan, Refrigerator, Washer/Dryer
- Laundry: Lower Level
Features
- Kitchen Island, Laminate Counters, Storage
- Flooring: Carpet, Vinyl
- Windows: Window Coverings
- Basement: Full
- Has fireplace: No
Interior area
- Total interior livable area: 1,047 sqft
Property
Parking
- Total spaces: 3
- Parking features: Double Garage Detached
- Garage spaces: 2
Features
- Levels: 4 Level Split,1 and Half Storey
- Stories: 1.5
- Patio & porch: Patio
- Exterior features: Private Yard
- Fencing: Fenced
- Frontage length: 14.93M 49`0"
Lot
- Size: 6,098 Square Feet
- Features: Back Lane, Back Yard, City Lot
Details
- Parcel number: 112302942
- Zoning: R-L
Construction
Type & style
- Home type: SingleFamily
- Property subtype: Single Family Residence
Materials
- Brick, Stucco
- Foundation: Concrete Perimeter
- Roof: Asphalt Shingle
Condition
- New construction: No
- Year built: 1983
Community & HOA
Community
- Features: Park, Playground, Sidewalks, Street Lights
- Subdivision: Indian Battle Heights
HOA
- Has HOA: No
Location
- Region: Lethbridge
Financial & listing details
- Price per square foot: C$410/sqft
- Date on market: 8/25/2026
- Inclusions: N/A
Price history
Price history is unavailable.
Public tax history
Tax history is unavailable.
Climate risks
Neighborhood: Indian Battle Heights
Nearby schools
GreatSchools rating
No schools nearby
We couldn't find any schools near this home.
- C$399,9004 bd3 ba1.1k sqft44 E Lakhota Rd W, Lethbridge, AB T1K6J1For Sale

- C$429,9004 bd2 ba1k sqft50 E Chilcotin Way W, Lethbridge, AB T1K7L7For Sale
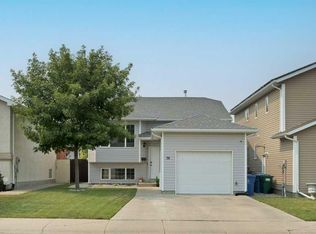
- C$484,9003 bd3 ba1.1k sqft187 NE Cowichan Ct W, Lethbridge, AB T1K7T7For Sale

- C$489,9003 bd3 ba1.1k sqft187 Cowichan Ct W, Lethbridge, AB T1K7T7For Sale

- C$379,9004 bd2 ba1k sqft78 N Chilcotin Rd W, Lethbridge, AB T1K7H1For Sale
- C$409,0004 bd2 ba1.4k sqft178 S Peigan Ct W, Lethbridge, AB T1K7N2For Sale
- C$232,8002 bd2 ba1.1k sqft23 S Chilcotin Ln W #212, Lethbridge, AB T1K7S2For Sale
- C$--2 bd2 ba1.1k sqft23 Chilcotin Ln W #212, Lethbridge, AB T1K7S2Off Market
Similar homes
- C$489,9003 bd3 ba1.1k sqft66 SE Heritage Rd W, Lethbridge, AB T1K 6T8For Sale
 MLS ID #A2339435, Joel Shigehiro, Associate, Onyx Realty Ltd.. courtesy of Pillar9 System
 - C$439,9004 bd2 ba1k sqft802 N Aberdeen Pl W, Lethbridge, AB T1J 0N1For Sale
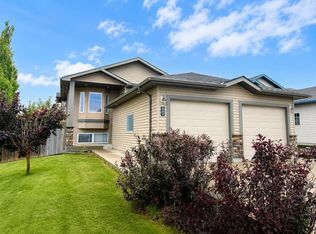 MLS ID #A2336487, Miranda Neufeld, Associate, Re/Max Real Estate - Lethbridge. courtesy of Pillar9 System
 - C$399,0005 bd3 ba1.2k sqft11 Rutgers Cres SE, Lethbridge, AB T1K 4S8For Sale
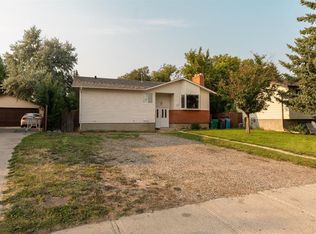 MLS ID #A2338368, Jaimie Slingerland, Associate, 2 Percent Realty. courtesy of Pillar9 System
 - C$443,5004 bd3 ba1k sqft106 E Blackfoot Ct W, Lethbridge, AB T1K 7W1For Sale
 MLS ID #A2335125, Brad Cook, Associate Broker, Sutton Group - Lethbridge. courtesy of Pillar9 System
 - C$468,9005 bd2 ba1k sqft2610 20th Ave S, Lethbridge, AB T1K 1G7For SaleMLS ID #A2336741, Cindy Guan, Associate, Maxwell Devonshire Realty. courtesy of Pillar9 System
- C$398,9003 bd2 ba906 sqft626 N Blackfoot Ter W, Lethbridge, AB T1K 7X6For SaleMLS ID #A2330622, Glenn Kinnell, Associate, Sutton Group - Lethbridge. courtesy of Pillar9 System
- C$416,0003 bd3 ba1k sqft84 NE Aberdeen Rd W, Lethbridge, AB T1J 4Z2For SaleMLS ID #A2328778, Cami Allred, Associate, Onyx Realty Ltd.. courtesy of Pillar9 System
- C$369,9003 bd2 ba812 sqft328 E 12c St N, Lethbridge, AB T1H 2M9For SaleMLS ID #A2340367, Edwin Quinteros, Associate, Exp Realty Of Canada. courtesy of Pillar9 System
- C$379,9004 bd1 ba840 sqft1009 S 6th Ave N, Lethbridge, AB T1H 0S3For SaleMLS ID #A2339566, Kirby Maronda, Associate, Re/Max Real Estate - Lethbridge. courtesy of Pillar9 System
- C$397,5004 bd2 ba1.2k sqft82 NE Harvard Cres W, Lethbridge, AB T1K 6R4For SaleMLS ID #A2310623, Bryan Pereverseff, Associate, Royal Lepage South Country - Lethbridge. courtesy of Pillar9 System
- C$475,0004 bd3 ba1.3k sqft210 E Ojibwa Pl W, Lethbridge, AB T1K 5K6For SaleMLS ID #A2328748, Courtney Zimmer, Associate, Exp Realty Of Canada. courtesy of Pillar9 System
- C$399,9003 bd2 ba1.2k sqft953 N Columbia Blvd W, Lethbridge, AB T1K 4M4For SaleMLS ID #A2321192, Cari Hillyer, Associate, Lethbridge Real Estate.Com. courtesy of Pillar9 System
- C$385,0004 bd2 ba1k sqft106 Ojibwa Pl W, Lethbridge, AB T1K 5K5For SaleMLS ID #A2329023, Kassi Iwaasa, Broker, Southern Sky Real Estate. courtesy of Pillar9 System
- C$482,0004 bd3 ba1.4k sqft123 E Stoney Cres W, Lethbridge, AB T1K 7B2For SaleMLS ID #A2321297, Tara Di Vincenzo, Associate, Remax Innovations. courtesy of Pillar9 System
- C$349,7003 bd2 ba944 sqft47 Princeton Cres SE, Lethbridge, AB T1K 4S5For SaleMLS ID #A2335130, Cindy Guan, Associate, Maxwell Devonshire Realty. courtesy of Pillar9 System
- C$375,0003 bd2 ba950 sqft23 S Nebraska Rd W, Lethbridge, AB T1K 3Z6For SaleMLS ID #A2336144, Kayla Adamowicz, Associate, Onyx Realty Ltd.. courtesy of Pillar9 System
- C$420,0004 bd2 ba853 sqft1408 N 12th Ave S, Lethbridge, AB T1K 0M9For SaleMLS ID #A2336036, Rod Klassen, Associate, Lethbridge Real Estate.Com. courtesy of Pillar9 System
- C$479,0006 bd3 ba1.2k sqft14 E Heritage Rd W, Lethbridge, AB T1K 6T8For SaleMLS ID #A2332600, Justin Myer, Broker, Lethbridge Real Estate.Com. courtesy of Pillar9 System
- C$464,9004 bd5 ba1.2k sqft197 E Oxford Rd W, Lethbridge, AB T1K 4V6For SaleMLS ID #A2307409, Kimberly Campbell, Broker, Custom Real Estate Solutions Ltd. courtesy of Pillar9 System
- C$569,9003 bd3 ba1.2k sqft94 N Fairmont Garden Rd S, Lethbridge, AB T1K 7L2For SaleMLS ID #A2337246, Keith Pushor, Associate, Royal Lepage South Country - Lethbridge. courtesy of Pillar9 System
