Open-concept designFully developed basementDedicated laundry areaGenerous lotFront driveway parking
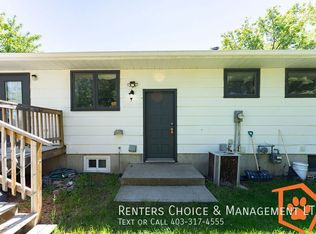
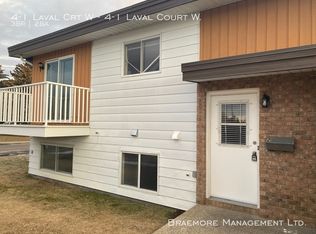
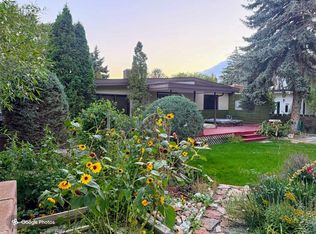
Offered for sale for the first time in 35 years, this well-loved home presents an exceptional opportunity for first-time buyers, growing families, or investors looking to add their own personal style. Featuring 3 bedrooms and a full bathroom on the upper level, the home offers a functional and family-friendly layout. The bright and spacious main floor boasts an open-concept design, seamlessly connecting the living room, dining area, and kitchen—perfect for everyday living and entertaining. The kitchen is equipped with an abundance of cabinetry, providing plenty of storage and workspace. The fully developed basement expands the living space with a large family room, a convenient 3-piece bathroom, and a dedicated laundry area. Situated on a generous lot, the property also features a large 25x25 detached heated garage that you could get 3 cars into, front driveway parking, and ample space for RV parking. Move-in ready as it is, this home offers tremendous potential for future updates and customization. Whether you’re looking for a comfortable place to call home today or a property with room to build equity over time, this is an opportunity you won’t want to miss.
33 days
|
112
|
2
|
Zillow last checked:
Listing updated:
Listed by:
Cari Hillyer, Associate,
Lethbridge Real Estate.Com,
Kent Earl, Associate,
Lethbridge Real Estate.Com
Source: courtesy of Pillar9 System,MLS®#: A2321192Originating MLS®#: Lethbridge and District
Features: Back Lane, Back Yard, Landscaped, Low Maintenance Landscape
Details
Parcel number: 112708902
Zoning: R-L
Construction
Type & style
Home type: SingleFamily
Property subtype: Single Family Residence
Materials
Composite Siding
Foundation: Concrete Perimeter
Roof: Asphalt Shingle
Condition
New construction: No
Year built: 1979
Community & HOA
Community
Features: Playground, Sidewalks, Street Lights
Subdivision: Varsity Village
HOA
Has HOA: No
Location
Region: Lethbridge
Financial & listing details
Price per square foot: C$327/sqft
Date on market: 6/15/2026
Inclusions: Shed
Cari Hillyer, Associate
(403) 593-8181
By pressing Contact Agent, you agree that the real estate professional identified above may call/text you about your search, which may involve use of automated means and pre-recorded/artificial voices. You don't need to consent as a condition of buying any property, goods, or services. Message/data rates may apply. You also agree to our Terms of Use. Zillow does not endorse any real estate professionals. We may share information about your recent and future site activity with your agent to help them understand what you're looking for in a home.