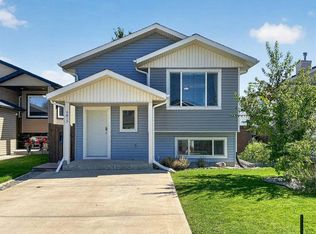
Check out this four bedroom, 2 bathroom home on corner lot with walkout basement, rear lane access and double attached garage. This open concept bi-level offers a continuous flow from living to dining and into your kitchen with access to your covered rear deck with gas hook up! Bay windows in your living, dining and primary bedroom coupled with hard floors throughout, add character to this home. The basement is fully developed with 2 more bedrooms, full bathroom, utility/laundry room and WALKOUT access to the fully fenced/landscaped backyard. Amenities added for your conveniences include central vac and attachments (with kick sweep!), central air conditioning, window coverings and tankless hot water on demand. Located in West Highlands, close to shopping, parks, schools and restaurants.
For sale
C$439,900
802 N Aberdeen Pl W, Lethbridge, AB T1J 0N1
4beds
1,033sqft
Single Family Residence
Built in 2006
5,227 Square Feet Lot
$-- Zestimate®
C$426/sqft
C$-- HOA
What's special
Corner lotWalkout basementRear lane accessDouble attached garageOpen concept bi-levelHard floors throughoutCentral air conditioning
- 19 days
- 57
- 2
Zillow last checked:
Listing updated:
Listed by:
Miranda Neufeld, Associate,
Re/Max Real Estate - Lethbridge
Source: courtesy of Pillar9 System,MLS®#: A2336487 Originating MLS®#: Lethbridge and District
Originating MLS®#: Lethbridge and DistrictFacts & features
Interior
Bedrooms & bathrooms
- Bedrooms: 4
- Bathrooms: 2
- Full bathrooms: 2
Other
- Level: Main
- Dimensions: 13`1" x 12`7"
Bedroom
- Level: Main
- Dimensions: 12`1" x 8`5"
Bedroom
- Level: Basement
- Dimensions: 11`1" x 9`9"
Bedroom
- Level: Basement
- Dimensions: 12`5" x 11`1"
Other
- Level: Main
Other
- Level: Basement
Dining room
- Level: Main
- Dimensions: 13`3" x 9`6"
Family room
- Level: Basement
- Dimensions: 21`10" x 13`6"
Kitchen
- Level: Main
- Dimensions: 13`5" x 9`7"
Living room
- Level: Main
- Dimensions: 16`2" x 11`10"
Heating
- Forced Air, Natural Gas
Cooling
- Central Air
Appliances
- Included: Dishwasher, Electric Stove, Garage Control(s), Microwave Hood Fan, Refrigerator, Washer/Dryer
- Laundry: In Basement
Features
- Kitchen Island
- Flooring: Laminate, Tile
- Basement: Full
- Has fireplace: No
Interior area
- Total interior livable area: 1,033 sqft
Property
Parking
- Total spaces: 4
- Parking features: Double Garage Attached
- Attached garage spaces: 2
Features
- Levels: Bi-Level
- Stories: 1
- Patio & porch: Deck
- Exterior features: BBQ gas line
- Fencing: Fenced
- Frontage length: 14.93M 49`0"
Lot
- Size: 5,227 Square Feet
- Features: Back Lane
Details
- Parcel number: 112567396
- Zoning: R-SL
Construction
Type & style
- Home type: SingleFamily
- Property subtype: Single Family Residence
Materials
- Vinyl Siding
- Foundation: Concrete Perimeter
- Roof: Asphalt Shingle
Condition
- New construction: No
- Year built: 2006
Community & HOA
Community
- Features: Park
- Subdivision: West Highlands
HOA
- Has HOA: No
Location
- Region: Lethbridge
Financial & listing details
- Price per square foot: C$426/sqft
- Date on market: 8/14/2026
- Date available: 09/22/2026
- Inclusions: 2 wall shelves in basement bedroom
Price history
Price history is unavailable.
Public tax history
Tax history is unavailable.
Climate risks
Neighborhood: West Highlands
Nearby schools
GreatSchools rating
No schools nearby
We couldn't find any schools near this home.
Similar homes
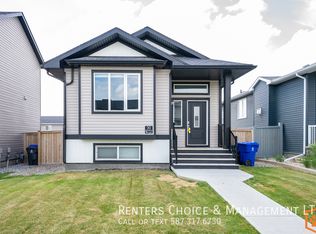
- C$449,9003 bd3 ba1k sqft352 S Crocus Ter W, Lethbridge, AB T1J 5J3For Sale
 MLS ID #A2338574, Louis Balog, Associate, Re/Max Real Estate - Lethbridge. courtesy of Pillar9 System
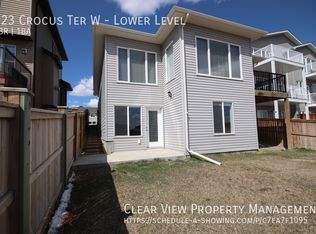
 - C$445,0004 bd3 ba1.1k sqft4626 E 6th St, Coalhurst, AB T0L 0V2For Sale
 MLS ID #A2341754, Ali Wilk, Associate, Re/Max Real Estate - Lethbridge. courtesy of Pillar9 System
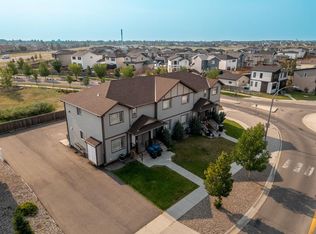
 - C$470,0003 bd3 ba1.1k sqft47 E Wildwood Cres W, Lethbridge, AB T1K 6C8For Sale
 MLS ID #A2341358, Kyran Beaulieu, Associate, Re/Max Real Estate - Lethbridge. courtesy of Pillar9 System
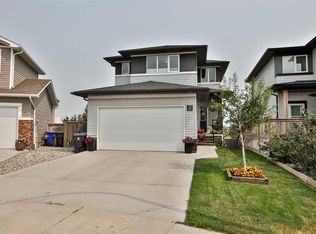
 - C$409,9004 bd2 ba1k sqft4813 W 7th St, Coalhurst, AB T0L 0V2For Sale
 MLS ID #A2341779, Shawn Ormston, Associate, Real Broker. courtesy of Pillar9 System
