LEGAL SUITE | 4 BEDROOMS | 2 LAUNDRY ROOMS | DOUBLE GARAGE Welcome to 4500 Boulevard West, Lethbridge—a fantastic investment opportunity in the heart of the desirable Sunridge community! This legally suited home offers excellent flexibility for investors, first-time buyers, or anyone looking to offset their mortgage with rental income. The home features two bedrooms upstairs and two bedrooms downstairs, with a full bathroom on each level. The main floor and basement each have their own separate laundry, while the lower level also benefits from a separate entrance, creating privacy and convenience for both occupants. Outside, you’ll appreciate the low-maintenance landscaping and the convenience of a double attached garage, and a extra parking pad beside the garage, giving you plenty of room for parking and storage. Location is a major highlight! Situated in Sunridge and surrounded by beautiful ponds, natural areas and wilderness, you’ll have easy access to walking paths, parks, schools, shopping and everyday amenities. Enjoy the peaceful surroundings while still being close to everything you need. Whether you’re looking to rent both levels, live upstairs while having tenants in the basement help subsidize your mortgage, or add a solid property to your investment portfolio, this home offers excellent versatility and income potential. 9 years ago New shingles ,new siding New paint up and down New carpet up & down New furnance and A/C 2 years ago new hot water tank. Book your appointment it won’t last long
For sale
C$515,000
45 S Sunridge Blvd W, Lethbridge, AB T1J 0T1
4beds
1,022sqft
Single Family Residence
Built in 2007
3,920 Square Feet Lot
$-- Zestimate®
C$504/sqft
C$-- HOA
What's special
Legal suiteDouble attached garageLow-maintenance landscapingNew shinglesNew sidingNew hot water tank
- 2 days |
- 12 |
- 0 |
Zillow last checked:
Listing updated:
Listed by:
Kristen Brown, Associate,
Lethbridge Real Estate.Com
Source: courtesy of Pillar9 System,MLS®#: A2337694 Originating MLS®#: Lethbridge and District
Originating MLS®#: Lethbridge and DistrictFacts & features
Interior
Bedrooms & bathrooms
- Bedrooms: 4
- Bathrooms: 2
- Full bathrooms: 2
Other
- Level: Main
- Dimensions: 13`4" x 11`4"
Bedroom
- Level: Main
- Dimensions: 11`4" x 8`7"
Other
- Level: Basement
- Dimensions: 15`9" x 10`9"
Bedroom
- Level: Basement
- Dimensions: 12`7" x 9`4"
Other
- Level: Main
- Dimensions: 8`0" x 5`0"
Other
- Level: Basement
- Dimensions: 10`9" x 5`0"
Dining room
- Level: Main
- Dimensions: 9`9" x 9`6"
Kitchen
- Level: Main
- Dimensions: 13`2" x 10`4"
Other
- Level: Basement
- Dimensions: 12`9" x 9`0"
Laundry
- Level: Main
- Dimensions: 5`10" x 3`1"
Laundry
- Level: Basement
- Dimensions: 10`9" x 8`0"
Living room
- Level: Main
- Dimensions: 17`3" x 13`3"
Living room
- Level: Basement
- Dimensions: 13`8" x 12`9"
Heating
- Baseboard, Electric, Fireplace(s), Forced Air, Natural Gas
Cooling
- Central Air
Appliances
- Laundry: In Basement, Main Level
Features
- No Animal Home, Open Floorplan, Separate Entrance, Vaulted Ceiling(s)
- Flooring: Carpet, Ceramic Tile
- Basement: Full
- Number of fireplaces: 1
- Fireplace features: Gas
Interior area
- Total interior livable area: 1,022 sqft
Property
Parking
- Total spaces: 4
- Parking features: Double Garage Detached, Off Street
- Garage spaces: 2
Features
- Levels: Bi-Level
- Stories: 1
- Patio & porch: Deck
- Exterior features: Other
- Fencing: Fenced
- Frontage length: 10.97M 36`0"
Lot
- Size: 3,920 Square Feet
- Features: Back Lane, Back Yard, Landscaped
Details
- Parcel number: 112080849
- Zoning: R-L
Construction
Type & style
- Home type: SingleFamily
- Property subtype: Single Family Residence
Materials
- Stone, Vinyl Siding
- Foundation: Concrete Perimeter
- Roof: Asphalt Shingle
Condition
- New construction: No
- Year built: 2007
Community & HOA
Community
- Features: Park, Playground
- Subdivision: Sunridge
HOA
- Has HOA: No
Location
- Region: Lethbridge
Financial & listing details
- Price per square foot: C$504/sqft
- Date on market: 8/15/2026
- Inclusions: Upstairs - Fridge, Stove, dishwasher, microwave hood fan, washer, dryer, All blinds, A/C downstairs -Fridge, stove, hood fan, washer, dryer, All blinds
Price history
Price history is unavailable.
Public tax history
Tax history is unavailable.
Climate risks
Neighborhood: Sunridge
Nearby schools
GreatSchools rating
No schools nearby
We couldn't find any schools near this home.
- C$399,9004 bd3 ba1k sqft78 N Sunridge Blvd W, Lethbridge, AB T1J0T4For Sale

- C$659,9003 bd3 ba1.3k sqft509 SW Sunridge Cres W, Lethbridge, AB T1J0T1For Sale

- C$--2 bd2 ba900 sqft86 Sunridge Blvd W, Lethbridge, AB T1J0T4Off Market
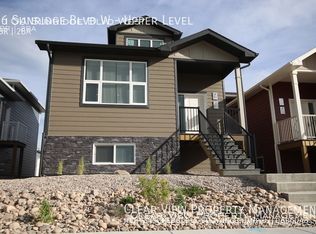
- C$659,9003 bd3 ba1.3k sqft509 Sunridge Cres W, Lethbridge, AB T1J0T1For Sale

- C$399,9003 bd2 ba858 sqft766 S Mount Sundance Ln W, Lethbridge, AB T1J0T3For Sale
- C$--3 bd2 ba1.1k sqft704 Mount Sundance Ln W, Lethbridge, AB T1J0T3Off Market
- C$--3 bd2 ba-- sqft702 Mount Sundance Ln W, Lethbridge, AB T1J0T3Off Market
- C$2,1493 bd3 ba1.4k sqft841 Mount Sundance Mnr W, Lethbridge, AB T1J1X5For Rent
Similar homes
- C$514,0004 bd3 ba1k sqft47 S Riverbrook Close W, Lethbridge, AB T1K 7P1For Sale
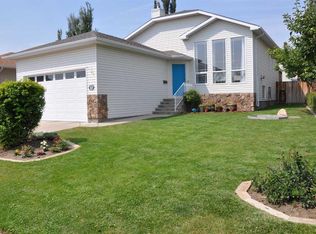 MLS ID #A2314112, Ursula Boschman, Associate, Sutton Group - Lethbridge. courtesy of Pillar9 System
 - C$485,0004 bd4 ba1.2k sqft120 E Mount Sundial Ct W, Lethbridge, AB T1J 5B7For Sale
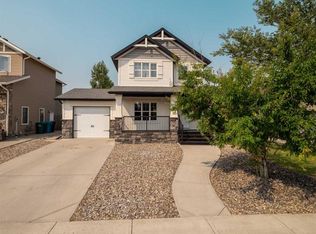 MLS ID #A2333134, Tracey Dumonceau, Associate, Lethbridge Real Estate.Com. courtesy of Pillar9 System
 - C$509,9005 bd3 ba1.1k sqft195 N Mount Sundial Ct W, Lethbridge, AB T1J 5C2For Sale
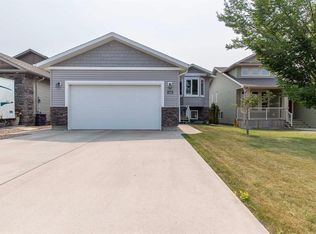 MLS ID #A2331415, Justin Lariviere, Associate, Grassroots Realty Group. courtesy of Pillar9 System
 - C$519,9004 bd2 ba1.2k sqft1425 Scenic Dr S, Lethbridge, AB T1K 1M4For Sale
 MLS ID #A2337022, Robert Seaman, Associate, Maxwell Devonshire Realty. courtesy of Pillar9 System
 - C$550,0004 bd3 ba1k sqft350 E Mount Sunburst Way W, Lethbridge, AB T1K 3J9For SaleMLS ID #A2327944, Colin Harms, Associate, Sutton Group - Lethbridge. courtesy of Pillar9 System
- C$429,9004 bd2 ba1k sqft50 E Chilcotin Way W, Lethbridge, AB T1K 7L7For SaleMLS ID #A2337027, Cretia Bergquist, Associate, Century 21 Foothills Real Estate. courtesy of Pillar9 System
- C$499,0004 bd4 ba1.4k sqft417 SE Moonlight Way W, Lethbridge, AB T1J 5M8For SaleMLS ID #A2335536, Dharmesh Patel, Associate, Lethbridge Real Estate.Com. courtesy of Pillar9 System
- C$424,9004 bd2 ba911 sqft103 E Cowichan Ct W, Lethbridge, AB T1K 7V2For SaleMLS ID #A2338081, Jo Ann Kelly, Associate, Sutton Group - Lethbridge. courtesy of Pillar9 System
- C$449,9003 bd3 ba1.1k sqft204 SW Mount Rundle Rd W, Lethbridge, AB T1K 7E9For SaleMLS ID #A2335240, Shawn Ormston, Associate, Real Broker. courtesy of Pillar9 System
- C$499,9004 bd3 ba1.1k sqft10 E Seneca Pl W, Lethbridge, AB T1K 4M7For SaleMLS ID #A2332554, Miles Godlonton, Associate Broker, Lethbridge Real Estate.Com. courtesy of Pillar9 System
- C$474,9003 bd3 ba1.2k sqft275 S Mount Sunburst Way W, Lethbridge, AB T1K 2S6For SaleMLS ID #A2325498, Kassi Iwaasa, Broker, Southern Sky Real Estate. courtesy of Pillar9 System
- C$518,5003 bd3 ba1.1k sqft215 SE Grand River Blvd W, Lethbridge, AB T1K 8C5For SaleMLS ID #A2331315, Jim Archer, Associate, Century 21 Foothills South Real Estate. courtesy of Pillar9 System
- C$659,9003 bd3 ba1.3k sqft509 SW Sunridge Cres W, Lethbridge, AB T1J 0T1For SaleMLS ID #A2318580, Klaus Witzke, Associate Broker, Century 21 Foothills South Real Estate. courtesy of Pillar9 System
- C$659,9003 bd3 ba1.3k sqft509 Sunridge Cres W, Lethbridge, AB T1J 0T1For SaleCentury 21 Canada
- C$519,9003 bd3 ba1.4k sqft86 NW Riverstone Blvd W, Lethbridge, AB T1K 7X5For SaleMLS ID #A2330286, Michael Shanks, Associate Broker, Lethbridge Real Estate.Com. courtesy of Pillar9 System
- C$515,0005 bd3 ba1.1k sqft432 Firelight Point W, Lethbridge, AB T1J 5B4For SaleMLS ID #A2322617, Lisa Shaw, Associate, Onyx Realty Ltd.. courtesy of Pillar9 System
- C$559,9004 bd4 ba1.4k sqft773 SW Riverhills Lndg W, Lethbridge, AB T1K 8H8New ConstructionMLS ID #A2336816, Eric Dekens, Associate, Lethbridge Real Estate.Com. courtesy of Pillar9 System
- C$534,9994 bd3 ba1.1k sqft27 Firelight Way W, Lethbridge, AB T1J 4W1For SaleMLS ID #A2326918, Amy Tamaki, Associate, Onyx Realty Ltd.. courtesy of Pillar9 System
- C$544,9004 bd4 ba1.1k sqft824 Coalbrook Close W, Lethbridge, AB T1J 5M9For SaleMLS ID #A2333038, Thoran Malitowski, Associate, Sutton Group - Lethbridge. courtesy of Pillar9 System
- C$527,0004 bd3 ba1.3k sqft62 E Coalbanks Gate W, Lethbridge, AB T1J 2A1For SaleMLS ID #A2332365, Tawny Dere, Associate, Real Broker. courtesy of Pillar9 System
