
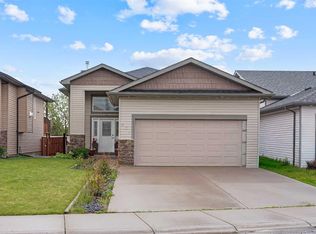
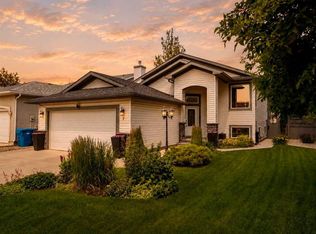
Welcome to 27 FIrelight Way W! This immaculate home has seen tons of new renovations since 2023 including new flooring, countertops, baseboards, and bathrooms. Kitchen appliances are all new and were installed in late 2023. The main level is nice and bright with the new renovations and the open floor plan makes this area feel huge. The living room flows into the dining room and kitchen, and there is plenty of room for nightly meals with the family. The main level also has the primary bedroom with a walk-in closet and a 4pc ensuite. There's another bedroom and a 4pc bathroom here on the main as well. Downstairs, you have two more bedrooms and a large rec room. Want a big tv and couches? Or a games room? This area can do that and much more. Laundry can be found in the utility room and there's another 4pc bathroom down here as well. The double attached garage and parking pad give you lots of parking. Out back, you have a great deck and a patio area that will be used constantly during the warmer months. This fantastic home has it all and needs to be seen. Contact your favourite REALTOR® today!
For sale
C$539,999
27 Firelight Way W, Lethbridge, AB T1J 4W1
4beds
1,131sqft
Single Family Residence
Built in 2008
5,227 Square Feet Lot
$-- Zestimate®
C$477/sqft
C$-- HOA
What's special
New flooringOpen floor planDouble attached garageParking padGreat deckPatio area
- 21 hours |
- 17 |
- 1 |
Zillow last checked:
Listing updated:
Listed by:
Amy Tamaki, Associate,
Onyx Realty Ltd.,
Scott Lowater, Associate,
Onyx Realty Ltd.
Source: courtesy of Pillar9 System,MLS®#: A2326918 Originating MLS®#: Lethbridge and District
Originating MLS®#: Lethbridge and DistrictFacts & features
Interior
Bedrooms & bathrooms
- Bedrooms: 4
- Bathrooms: 3
- Full bathrooms: 3
Bedroom
- Level: Main
- Dimensions: 9`8" x 11`5"
Other
- Level: Main
- Dimensions: 11`8" x 12`10"
Bedroom
- Level: Basement
- Dimensions: 10`11" x 14`2"
Bedroom
- Level: Basement
- Dimensions: 14`6" x 11`11"
Other
- Level: Main
Other
- Level: Basement
Other
- Level: Main
Dining room
- Level: Main
- Dimensions: 15`1" x 13`2"
Other
- Level: Basement
- Dimensions: 11`5" x 10`3"
Game room
- Level: Basement
- Dimensions: 15`0" x 22`10"
Kitchen
- Level: Main
- Dimensions: 13`6" x 10`6"
Living room
- Level: Main
- Dimensions: 11`6" x 11`6"
Heating
- Forced Air
Cooling
- Central Air
Appliances
- Included: Bar Fridge, Dishwasher, Dryer, Garage Control(s), Microwave, Refrigerator, Stove(s), Washer
- Laundry: In Basement
Features
- Breakfast Bar, Central Vacuum, Closet Organizers, High Ceilings, Open Floorplan, Storage, Walk-In Closet(s)
- Flooring: Carpet, Laminate, Tile
- Windows: Skylight(s), Window Coverings
- Basement: Full
- Has fireplace: No
Interior area
- Total interior livable area: 1,131 sqft
Video & virtual tour
Property
Parking
- Total spaces: 4
- Parking features: Double Garage Attached, Parking Pad
- Attached garage spaces: 2
- Has uncovered spaces: Yes
Features
- Levels: Bi-Level
- Stories: 1
- Patio & porch: Deck, Patio
- Exterior features: Private Yard, Storage
- Fencing: Fenced
- Frontage length: 12.80M 42`0"
Lot
- Size: 5,227 Square Feet
- Features: Back Yard, Front Yard, Landscaped, Lawn, Street Lighting, Underground Sprinklers
Details
- Parcel number: 112749764
- Zoning: R-CL
Construction
Type & style
- Home type: SingleFamily
- Property subtype: Single Family Residence
Materials
- Vinyl Siding
- Foundation: Concrete Perimeter
- Roof: Asphalt Shingle
Condition
- New construction: No
- Year built: 2008
Community & HOA
Community
- Features: Park, Playground, Sidewalks, Street Lights
- Subdivision: Copperwood
HOA
- Has HOA: No
Location
- Region: Lethbridge
Financial & listing details
- Price per square foot: C$477/sqft
- Date on market: 7/7/2026
- Inclusions: Fridge, stove, dishwasher, microwave, washer, dryer, A/C, garage door opener and remote, window coverings, gemstone lights, underground sprinkler system, central vac, gazebo in backyard
Amy Tamaki, Associate
Amy Tamaki, Associate
(403) 795-5211
By pressing Contact Agent, you agree that the real estate professional identified above may call/text you about your search, which may involve use of automated means and pre-recorded/artificial voices. You don't need to consent as a condition of buying any property, goods, or services. Message/data rates may apply. You also agree to our Terms of Use. Zillow does not endorse any real estate professionals. We may share information about your recent and future site activity with your agent to help them understand what you're looking for in a home.
Price history
Price history is unavailable.
Public tax history
Tax history is unavailable.
Climate risks
Neighborhood: Copperwood
Nearby schools
GreatSchools rating
No schools nearby
We couldn't find any schools near this home.


- Alberta
- Division No. 2
- Lethbridge
- T1J 4W1
- Copperwood
- 27 Firelight Way W
Nearby cities
Nearby neighborhoods
Nearby zip codes
Other Lethbridge Topics
