Beautifully maintained 4-bedroom, 3-bathroom home backing onto greenspace! This move-in-ready home is loaded with upgrades inside and out. The bright main level features vaulted ceilings, an open-concept layout, and a white kitchen with granite countertops, stainless steel appliances, a new backsplash, and a movable island. You'll also find main-floor laundry, an updated bathroom, and two bedrooms, including the spacious primary suite with a walk-in closet and updated ensuite. The fully finished lower level offers a large family room with a cozy gas fireplace, two additional bedrooms, and another updated full bathroom. Recent updates include a new furnace (2026), hot water tank (5 years old), roof (2017), central air conditioning, central vacuum, and all appliances are included. Step outside to your private backyard oasis with upper and lower decks overlooking the beautifully landscaped yard. The heated double attached garage is the perfect finishing touch. Located close to schools, parks, public transit, and amenities, this fantastic home offers the perfect combination of comfort, convenience, and a beautiful greenspace setting. Don't miss your opportunity to make it yours!
For sale
C$529,900
7 S Kodiak Blvd N, Lethbridge, AB T1H 6S7
4beds
1,210sqft
Single Family Residence
Built in 2002
6,098 Square Feet Lot
$-- Zestimate®
C$438/sqft
C$-- HOA
What's special
Backing onto greenspaceBright main levelVaulted ceilingsOpen-concept layoutStainless steel appliancesNew backsplashMovable island
- 16 days |
- 29 |
- 0 |
Zillow last checked:
Listing updated:
Listed by:
Kassi Iwaasa, Broker,
Southern Sky Real Estate
Source: courtesy of Pillar9 System,MLS®#: A2327160 Originating MLS®#: Lethbridge and District
Originating MLS®#: Lethbridge and DistrictFacts & features
Interior
Bedrooms & bathrooms
- Bedrooms: 4
- Bathrooms: 3
- Full bathrooms: 3
Other
- Level: Main
- Dimensions: 13`8" x 13`4"
Bedroom
- Level: Main
- Dimensions: 11`7" x 12`8"
Bedroom
- Level: Lower
- Dimensions: 11`1" x 10`10"
Bedroom
- Level: Lower
- Dimensions: 14`8" x 17`2"
Other
- Level: Main
- Dimensions: 7`11" x 4`11"
Other
- Level: Lower
- Dimensions: 4`11" x 9`8"
Other
- Level: Main
- Dimensions: 8`9" x 7`3"
Dining room
- Level: Main
- Dimensions: 6`4" x 8`5"
Game room
- Level: Lower
- Dimensions: 16`4" x 26`9"
Kitchen
- Level: Main
- Dimensions: 15`9" x 14`10"
Living room
- Level: Main
- Dimensions: 16`10" x 18`2"
Heating
- Forced Air
Cooling
- Central Air
Appliances
- Included: Dishwasher, Garage Control(s), Microwave, Range Hood, Refrigerator, Stove(s), Washer/Dryer
- Laundry: Main Level
Features
- Central Vacuum, Pantry, Storage, Vaulted Ceiling(s)
- Flooring: Carpet, Laminate
- Basement: Full
- Number of fireplaces: 1
- Fireplace features: Gas
Interior area
- Total interior livable area: 1,210 sqft
Video & virtual tour
Property
Parking
- Total spaces: 4
- Parking features: Double Garage Attached
- Attached garage spaces: 2
Features
- Levels: Bi-Level
- Stories: 1
- Patio & porch: Deck
- Exterior features: Private Yard
- Fencing: Fenced
- Frontage length: 13.41M 44`0"
Lot
- Size: 6,098 Square Feet
- Features: Back Yard, Landscaped
Details
- Parcel number: 112161542
- Zoning: R-L
Construction
Type & style
- Home type: SingleFamily
- Property subtype: Single Family Residence
Materials
- Vinyl Siding
- Foundation: Concrete Perimeter
- Roof: Asphalt
Condition
- New construction: No
- Year built: 2002
Community & HOA
Community
- Features: Lake, Playground
- Subdivision: Uplands
HOA
- Has HOA: No
Location
- Region: Lethbridge
Financial & listing details
- Price per square foot: C$438/sqft
- Date on market: 7/7/2026
- Inclusions: Window Coverings, moveable island, garage heater, tv mount
Kassi Iwaasa, Broker
Kassi Iwaasa, Broker
(403) 380-9099
By pressing Contact Agent, you agree that the real estate professional identified above may call/text you about your search, which may involve use of automated means and pre-recorded/artificial voices. You don't need to consent as a condition of buying any property, goods, or services. Message/data rates may apply. You also agree to our Terms of Use. Zillow does not endorse any real estate professionals. We may share information about your recent and future site activity with your agent to help them understand what you're looking for in a home.
Price history
Price history is unavailable.
Public tax history
Tax history is unavailable.
Climate risks
Neighborhood: Uplands
Nearby schools
GreatSchools rating
No schools nearby
We couldn't find any schools near this home.
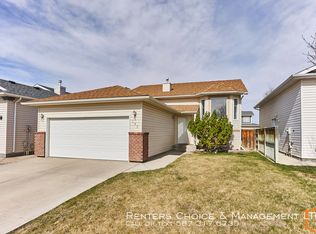
- C$--5 bd3 ba-- sqft295 Cougar Way N, Lethbridge, AB T1H6R5Off Market
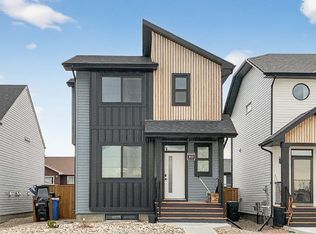
- C$469,0003 bd3 ba1.1k sqft302 W Uplands Blvd N, Lethbridge, AB T1H7C7For Sale
- C$525,0003 bd3 ba1.4k sqft422 Lynx Ter N, Lethbridge, AB T1H6Z6For Sale

- C$650,0004 bd3 ba1.4k sqft140 W Blackwolf Way N, Lethbridge, AB T1H6Z7For Sale

- C$--1 bd1 ba657 sqft2655 Blackwolf Blvd N #1B-1BA-657SQFT, Lethbridge, AB T1H7C7Off Market
- C$--2 bd2 ba956 sqft2655 Blackwolf Blvd N #2B-2BA-956SQFT, Lethbridge, AB T1H7C7Off Market
- C$--2 bd1 ba898 sqft2655 Blackwolf Blvd N #2B-1BA-898SQFT, Lethbridge, AB T1H7C7Off Market
- C$--3 bd2 ba1k sqft2655 Blackwolf Blvd N #3B-2BA-1052SQFT, Lethbridge, AB T1H7C7Off Market
Similar homes
- C$529,9003 bd3 ba1.3k sqft27 E Cougar Bay N, Lethbridge, AB T1H 6H3For Sale
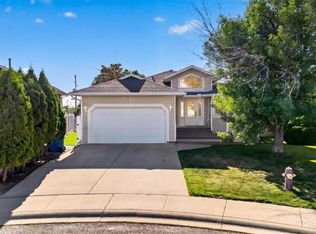 MLS ID #A2327209, Kurtis Hawkins, Associate, Real Broker. courtesy of Pillar9 System
 - C$480,0004 bd3 ba1.1k sqft430 E Lettice Perry Rd N, Lethbridge, AB T1H 5P1For Sale
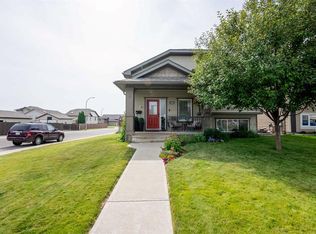 MLS ID #A2330973, Kirby Maronda, Associate, Re/Max Real Estate - Lethbridge. courtesy of Pillar9 System
 - C$525,0003 bd3 ba1.4k sqft422 Lynx Ter N, Lethbridge, AB T1H 6Z6For SaleMLS ID #A2320500, Bryan Pereverseff, Associate, Royal Lepage South Country - Lethbridge. courtesy of Pillar9 System
- C$519,9004 bd4 ba1.2k sqft827 S Kodiak Bay N, Lethbridge, AB T1H 5S2For Sale
 MLS ID #A2316392, Shawn Ormston, Associate, Real Broker. courtesy of Pillar9 System
 - C$600,0004 bd3 ba1.1k sqft318 E Lynx Rd N, Lethbridge, AB T1H 7E8For SaleMLS ID #A2326357, Rylan James, Associate, Onyx Realty Ltd.. courtesy of Pillar9 System
- C$519,9003 bd3 ba1.1k sqft215 SE Grand River Blvd W, Lethbridge, AB T1K 8C5For SaleMLS ID #A2331315, Jim Archer, Associate, Century 21 Foothills South Real Estate. courtesy of Pillar9 System
- C$650,0004 bd3 ba1.4k sqft140 W Blackwolf Way N, Lethbridge, AB T1H 6Z7For SaleMLS ID #A2297688, Tyler Martineau, Associate Broker, Real Broker. courtesy of Pillar9 System
- C$529,9004 bd3 ba1.2k sqft50 E Sherwood Cres W, Lethbridge, AB T1K 6G3For SaleMLS ID #A2327722, Ty Gibson, Associate, Real Broker. courtesy of Pillar9 System
- C$472,0004 bd3 ba1.4k sqft2409 W 20th St N, Lethbridge, AB T1H 4T9For SaleMLS ID #A2325229, Bryan Pereverseff, Associate, Royal Lepage South Country - Lethbridge. courtesy of Pillar9 System
- C$445,0003 bd2 ba1k sqft1002 Alice Birch Point N, Lethbridge, AB T1H 7B9For SaleMLS ID #A2330706, Whitney Maronda, Associate, Re/Max Real Estate - Lethbridge. courtesy of Pillar9 System
- C$595,0004 bd4 ba1.7k sqft14 Thyrza Burkitt Pl N, Lethbridge, AB T1H 5M5For SaleMLS ID #A2312391, Stacey Paterson, Associate, Re/Max Real Estate - Lethbridge. courtesy of Pillar9 System
- C$400,0003 bd2 ba933 sqft187 Cougar Way N, Lethbridge, AB T1H 6P4For SaleMLS ID #A2327650, Manson Kelly, Associate, Grassroots Realty Group. courtesy of Pillar9 System
- C$549,9003 bd3 ba1.6k sqft18 Blackwolf Bay N, Lethbridge, AB T1H 7C9For SaleMLS ID #A2310717, Bryan Pereverseff, Associate, Royal Lepage South Country - Lethbridge. courtesy of Pillar9 System
- C$539,9994 bd3 ba1.1k sqft27 Firelight Way W, Lethbridge, AB T1J 4W1For SaleMLS ID #A2326918, Amy Tamaki, Associate, Onyx Realty Ltd.. courtesy of Pillar9 System
- C$549,0005 bd3 ba1.3k sqft2211 10th Ave S, Lethbridge, AB T1K 0C3For SaleMLS ID #A2325221, Kelli Benis, Associate, Re/Max Real Estate - Lethbridge. courtesy of Pillar9 System
- C$395,5004 bd3 ba1.2k sqft1714 15th Ave N, Lethbridge, AB T1H 1W6For SaleMLS ID #A2328932, Mark Kozak, Associate, Century 21 Foothills South Real Estate. courtesy of Pillar9 System
- C$530,0004 bd4 ba1.6k sqft17 Coalbanks Line W, Lethbridge, AB T1J 4H6For SaleMLS ID #A2326571, Kristen Brown, Associate, Lethbridge Real Estate.Com. courtesy of Pillar9 System
- C$534,9005 bd2 ba1.7k sqft936 E 13th St S, Lethbridge, AB T1J 2X2For SaleMLS ID #A2320941, Kirby Maronda, Associate, Re/Max Real Estate - Lethbridge. courtesy of Pillar9 System
- C$459,0005 bd2 ba1k sqft77 SW Blackfoot Cres W, Lethbridge, AB T1K 7P7For SaleMLS ID #A2329530, Jennifer Brodoway, Associate, Lethbridge Real Estate.Com. courtesy of Pillar9 System
- C$581,9005 bd4 ba1.6k sqft874 S Greywolf Run N, Lethbridge, AB T1H 7G6For SaleMLS ID #A2319439, Kirby Maronda, Associate, Re/Max Real Estate - Lethbridge. courtesy of Pillar9 System
