Well maintained 4-Level Side Split Home in Uplands tucked away on a cul-de-sac on a large 47x135 lot with strong stucco exterior. Main floor features vaulted ceilings and engineered hardwood floors. Large south facing windows in living room let in plenty of natural light. Dining room is a good size. Kitchen features granite counters, beautiful wood cabinets, and stainless steel appliances. There is also a door to the deck out back. Upper level houses 2 bedrooms including primary with 3 piece ensuite and walk-in closet. There is also another full bathroom with jetted tub/shower combo on this level. Lower level has large family room, another bathroom with shower, and a 3rd bedroom. Basement is fully finished with a recreation/games room, a 4th bedroom, a 2 piece bathroom, and a utility room with laundry. Backyard is fenced, has a deck, a poured concrete patio(that continues down that side of the house), landscaping with trees, and underground sprinklers. Move in and enjoy!
For sale
C$519,900
827 S Kodiak Bay N, Lethbridge, AB T1H 5S2
4beds
1,262sqft
Single Family Residence
Built in 2012
6,098 Square Feet Lot
$-- Zestimate®
C$412/sqft
C$-- HOA
What's special
Strong stucco exteriorVaulted ceilingsEngineered hardwood floorsGranite countersBeautiful wood cabinetsStainless steel appliancesWalk-in closet
- 51 days |
- 11 |
- 1 |
Zillow last checked:
Listing updated:
Listed by:
Shawn Ormston, Associate,
Real Broker
Source: courtesy of Pillar9 System,MLS®#: A2316392 Originating MLS®#: Lethbridge and District
Originating MLS®#: Lethbridge and DistrictFacts & features
Interior
Bedrooms & bathrooms
- Bedrooms: 4
- Bathrooms: 4
- Full bathrooms: 3
- 1/2 bathrooms: 1
Other
- Level: Upper
- Dimensions: 13`2" x 12`11"
Bedroom
- Level: Upper
- Dimensions: 13`5" x 12`6"
Bedroom
- Level: Lower
- Dimensions: 12`4" x 12`0"
Bedroom
- Level: Basement
- Dimensions: 13`2" x 9`11"
Other
- Level: Upper
- Dimensions: 0`0" x 0`0"
Other
- Level: Lower
- Dimensions: 0`0" x 0`0"
Other
- Level: Basement
- Dimensions: 0`0" x 0`0"
Other
- Level: Upper
- Dimensions: 0`0" x 0`0"
Dining room
- Level: Main
- Dimensions: 14`5" x 10`9"
Family room
- Level: Lower
- Dimensions: 18`3" x 12`9"
Other
- Level: Basement
- Dimensions: 11`7" x 5`10"
Game room
- Level: Basement
- Dimensions: 15`3" x 12`11"
Kitchen
- Level: Main
- Dimensions: 13`9" x 8`11"
Living room
- Level: Main
- Dimensions: 15`4" x 13`9"
Heating
- Forced Air, Natural Gas
Cooling
- Central Air
Appliances
- Included: Dishwasher, Dryer, Electric Stove, Garage Control(s), Range Hood, Refrigerator, Washer
- Laundry: In Basement
Features
- Breakfast Bar, Central Vacuum, Granite Counters, No Smoking Home, Open Floorplan, Recessed Lighting, Sump Pump(s), Vaulted Ceiling(s), Walk-In Closet(s)
- Flooring: Carpet, Hardwood, Linoleum, Tile
- Windows: Vinyl Windows, Window Coverings
- Basement: Full
- Number of fireplaces: 1
- Fireplace features: Family Room, Gas
Interior area
- Total interior livable area: 1,262 sqft
- Finished area above ground: 1,263
- Finished area below ground: 1,170
Video & virtual tour
Property
Parking
- Total spaces: 4
- Parking features: Concrete, Double Garage Attached
- Attached garage spaces: 2
- Has uncovered spaces: Yes
Features
- Levels: 4 Level Split
- Stories: 1
- Patio & porch: Deck, Patio
- Exterior features: Private Yard
- Has spa: Yes
- Spa features: Bath
- Fencing: Fenced
- Frontage length: 14.32M 47`0"
Lot
- Size: 6,098 Square Feet
- Features: Back Yard, Cul-De-Sac, Few Trees, Landscaped, Standard Shaped Lot, Underground Sprinklers
Details
- Parcel number: 101651281
- Zoning: R-L
Construction
Type & style
- Home type: SingleFamily
- Property subtype: Single Family Residence
Materials
- Stone, Stucco
- Foundation: Concrete Perimeter
- Roof: Asphalt Shingle
Condition
- New construction: No
- Year built: 2012
Details
- Builder name: Sherlock Homes
Community & HOA
Community
- Features: Park, Playground, Sidewalks, Street Lights
- Subdivision: Uplands
HOA
- Has HOA: No
Location
- Region: Lethbridge
Financial & listing details
- Price per square foot: C$412/sqft
- Date on market: 5/30/2026
- Date available: 08/20/2026
- Inclusions: PIANO
Shawn Ormston, Associate
Shawn Ormston, Associate
(403) 795-2525
By pressing Contact Agent, you agree that the real estate professional identified above may call/text you about your search, which may involve use of automated means and pre-recorded/artificial voices. You don't need to consent as a condition of buying any property, goods, or services. Message/data rates may apply. You also agree to our Terms of Use. Zillow does not endorse any real estate professionals. We may share information about your recent and future site activity with your agent to help them understand what you're looking for in a home.
Price history
Price history is unavailable.
Public tax history
Tax history is unavailable.
Climate risks
Neighborhood: Uplands
Nearby schools
GreatSchools rating
No schools nearby
We couldn't find any schools near this home.
- C$589,9006 bd4 ba2k sqft388 Grizzly Cres N, Lethbridge, AB T1H4E6For Sale
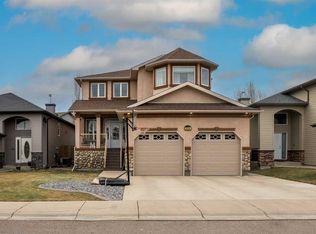
- C$525,0004 bd3 ba1.2k sqft66 Pheasant Rd N, Lethbridge, AB T1H4X4For Sale

- C$--3 bd2 ba-- sqft205 Lynx Cv N, Lethbridge, AB T1H6X8Off Market
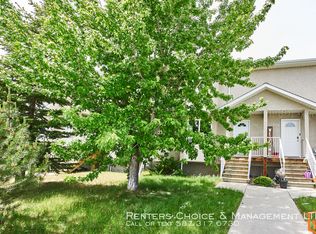
- C$364,9003 bd2 ba861 sqft39 S Meadowlark Blvd N, Lethbridge, AB T1H4R4For Sale

- C$525,0003 bd3 ba1.4k sqft422 Lynx Ter N, Lethbridge, AB T1H6Z6For Sale
- C$--3 bd2 ba-- sqft121 Lynx Rd N, Lethbridge, AB T1H6W9Off Market
- C$--3 bd2 ba-- sqft2318 23rd St N #3, Lethbridge, AB T1H4R7Off Market
- C$--3 bd2 ba-- sqft2314 23rd St N #4, Lethbridge, AB T1H4R7Off Market
Similar homes
- C$529,9004 bd3 ba1.2k sqft7 S Kodiak Blvd N, Lethbridge, AB T1H 6S7For Sale
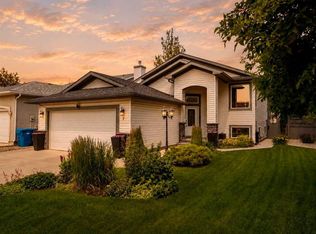 MLS ID #A2327160, Kassi Iwaasa, Broker, Southern Sky Real Estate. courtesy of Pillar9 System
 - C$525,0003 bd3 ba1.4k sqft422 Lynx Ter N, Lethbridge, AB T1H 6Z6For Sale
 MLS ID #A2320500, Bryan Pereverseff, Associate, Royal Lepage South Country - Lethbridge. courtesy of Pillar9 System
 - C$529,9003 bd3 ba1.3k sqft27 E Cougar Bay N, Lethbridge, AB T1H 6H3For Sale
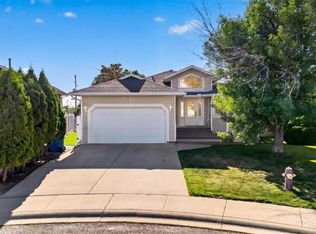 MLS ID #A2327209, Kurtis Hawkins, Associate, Real Broker. courtesy of Pillar9 System
 - C$472,0004 bd3 ba1.4k sqft2409 W 20th St N, Lethbridge, AB T1H 4T9For Sale
 MLS ID #A2325229, Bryan Pereverseff, Associate, Royal Lepage South Country - Lethbridge. courtesy of Pillar9 System
 - C$600,0004 bd3 ba1.1k sqft318 E Lynx Rd N, Lethbridge, AB T1H 7E8For SaleMLS ID #A2326357, Rylan James, Associate, Onyx Realty Ltd.. courtesy of Pillar9 System
- C$595,0004 bd4 ba1.7k sqft14 Thyrza Burkitt Pl N, Lethbridge, AB T1H 5M5For SaleMLS ID #A2312391, Stacey Paterson, Associate, Re/Max Real Estate - Lethbridge. courtesy of Pillar9 System
- C$529,9004 bd3 ba1.2k sqft50 E Sherwood Cres W, Lethbridge, AB T1K 6G3For SaleMLS ID #A2327722, Ty Gibson, Associate, Real Broker. courtesy of Pillar9 System
- C$530,0004 bd4 ba1.6k sqft17 Coalbanks Line W, Lethbridge, AB T1J 4H6For SaleMLS ID #A2326571, Kristen Brown, Associate, Lethbridge Real Estate.Com. courtesy of Pillar9 System
- C$485,0004 bd3 ba1.2k sqft2220 E 42nd St S, Lethbridge, AB T1K 4Y8For SaleMLS ID #A2327108, Karla Pyrch, Associate, Real Estate Centre - Lethbridge. courtesy of Pillar9 System
- C$581,9005 bd4 ba1.6k sqft874 S Greywolf Run N, Lethbridge, AB T1H 7G6For SaleMLS ID #A2319439, Kirby Maronda, Associate, Re/Max Real Estate - Lethbridge. courtesy of Pillar9 System
- C$484,9004 bd2 ba1.3k sqft1202 E 13th St S, Lethbridge, AB T1K 1S9New ConstructionMLS ID #A2305667, Joanne Feist, Associate, Southern Sky Real Estate. courtesy of Pillar9 System
- C$549,0005 bd3 ba1.3k sqft2211 10th Ave S, Lethbridge, AB T1K 0C3For SaleMLS ID #A2325221, Kelli Benis, Associate, Re/Max Real Estate - Lethbridge. courtesy of Pillar9 System
- C$429,0004 bd2 ba806 sqft2707 S 11th Ave N, Lethbridge, AB T1H 1N5For SaleMLS ID #A2323833, Leah Scott, Associate, Sutton Group - Lethbridge. courtesy of Pillar9 System
- C$650,0004 bd3 ba1.4k sqft140 W Blackwolf Way N, Lethbridge, AB T1H 6Z7For SaleMLS ID #A2297688, Tyler Martineau, Associate Broker, Real Broker. courtesy of Pillar9 System
- C$395,5004 bd3 ba1.2k sqft1714 15th Ave N, Lethbridge, AB T1H 1W6For SaleMLS ID #A2328932, Mark Kozak, Associate, Century 21 Foothills South Real Estate. courtesy of Pillar9 System
- C$539,9994 bd3 ba1.1k sqft27 Firelight Way W, Lethbridge, AB T1J 4W1For SaleMLS ID #A2326918, Amy Tamaki, Associate, Onyx Realty Ltd.. courtesy of Pillar9 System
- C$499,9004 bd3 ba1.4k sqft123 E Stoney Cres W, Lethbridge, AB T1K 7B2For SaleMLS ID #A2321297, Tara Di Vincenzo, Associate, Remax Innovations. courtesy of Pillar9 System
- C$539,9004 bd3 ba1.3k sqft234 Keystone Ln W, Lethbridge, AB T1J 2R2For SaleMLS ID #A2324546, Julia Zanoni, Associate, Century 21 Foothills South Real Estate. courtesy of Pillar9 System
- C$515,0005 bd3 ba1.1k sqft432 Firelight Point W, Lethbridge, AB T1J 5B4For SaleMLS ID #A2322617, Lisa Shaw, Associate, Onyx Realty Ltd.. courtesy of Pillar9 System
- C$445,0003 bd2 ba931 sqft554 Margaret Sutherland Cres N, Lethbridge, AB T1H 5R6For SaleMLS ID #A2321379, Hayley Lauinger, Associate, Onyx Realty Ltd.. courtesy of Pillar9 System
