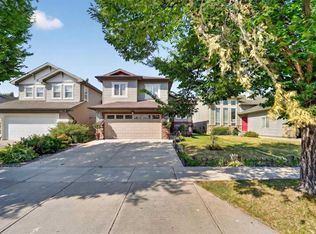
Located in the established west side community of Ridgewood, this beautifully updated three-level split offers a functional family layout, mature landscaping, and a location that continues to be one of Lethbridge's most desirable west side neighbourhoods. Situated just minutes from schools, shopping, the University of Lethbridge, and the coulee walking paths, this home combines modern updates with the charm of an established community. Inside, the main living room features soaring ceilings and a large front window that fills the space with natural light. Just a few steps up, the updated kitchen offers white perimeter cabinetry, a contrasting dark wood island, granite countertops, stainless steel appliances, a garburator, and plenty of cabinet and counter space. The adjacent dining area overlooks the living room below, creating an open and connected layout that works well for both everyday living and entertaining. The upper level includes three bedrooms, including a spacious primary bedroom complete with a walk-in closet and private ensuite, along with another updated full bathroom. The lower level provides additional living space with a large family room centered around a gas fireplace, a fourth bedroom, a third full bathroom, and a versatile flex room that works well as a home office, playroom, gym, or hobby room. You'll also appreciate the generous storage space tucked beneath the upper level. Outside, the backyard offers a private setting surrounded by mature trees and established landscaping. A composite deck overlooks the yard, while the expansive lower patio provides additional space for outdoor entertaining. With plenty of green space for kids and pets to enjoy, this backyard offers a level of privacy and maturity that's difficult to find in many newer neighbourhoods. Offering four bedrooms, three full bathrooms, an attached double garage, and numerous updates throughout, this move-in ready home is an excellent opportunity in one of Lethbridge's most desirable west side communities.
For sale
C$529,900
50 E Sherwood Cres W, Lethbridge, AB T1K 6G3
4beds
1,252sqft
Single Family Residence
Built in 1987
7,405 Square Feet Lot
$-- Zestimate®
C$423/sqft
C$-- HOA
What's special
Beautifully updated three-level splitFunctional family layoutMature landscapingSoaring ceilingsUpdated kitchenWhite perimeter cabinetryContrasting dark wood island
- 32 days |
- 33 |
- 1 |
Zillow last checked:
Listing updated:
Listed by:
Ty Gibson, Associate,
Real Broker
Source: courtesy of Pillar9 System,MLS®#: A2327722 Originating MLS®#: Lethbridge and District
Originating MLS®#: Lethbridge and DistrictFacts & features
Interior
Bedrooms & bathrooms
- Bedrooms: 4
- Bathrooms: 3
- Full bathrooms: 3
Other
- Level: Main
- Dimensions: 11`0" x 13`0"
Bedroom
- Level: Main
- Dimensions: 11`0" x 9`0"
Bedroom
- Level: Main
- Dimensions: 9`8" x 12`6"
Bedroom
- Level: Basement
- Dimensions: 14`2" x 9`5"
Other
- Level: Main
- Dimensions: 0`0" x 0`0"
Other
- Level: Basement
- Dimensions: 0`0" x 0`0"
Other
- Level: Main
- Dimensions: 0`0" x 0`0"
Den
- Level: Basement
- Dimensions: 12`4" x 8`4"
Dining room
- Level: Main
- Dimensions: 14`8" x 7`2"
Game room
- Level: Basement
- Dimensions: 14`8" x 22`0"
Kitchen
- Level: Main
- Dimensions: 14`8" x 11`2"
Living room
- Level: Main
- Dimensions: 16`5" x 14`6"
Heating
- Forced Air
Cooling
- Central Air
Appliances
- Included: Dishwasher, Electric Stove, Garburator, Microwave, Range Hood, Refrigerator, Washer/Dryer
- Laundry: Lower Level
Features
- Closet Organizers, Granite Counters, Kitchen Island, Open Floorplan, Vaulted Ceiling(s), Walk-In Closet(s)
- Flooring: Carpet, Linoleum
- Windows: Vinyl Windows, Window Coverings
- Basement: Full
- Number of fireplaces: 1
- Fireplace features: Gas
Interior area
- Total interior livable area: 1,252 sqft
Video & virtual tour
Property
Parking
- Total spaces: 4
- Parking features: Double Garage Attached
- Attached garage spaces: 2
Features
- Levels: 3 Level Split
- Stories: 1
- Patio & porch: Deck, Patio
- Exterior features: BBQ gas line, None
- Fencing: Fenced
- Frontage length: 14.93M 49`0"
Lot
- Size: 7,405 Square Feet
- Features: Back Yard, Landscaped, Underground Sprinklers
Details
- Parcel number: 112121240
- Zoning: R-L
Construction
Type & style
- Home type: SingleFamily
- Property subtype: Single Family Residence
Materials
- Brick, Composite Siding, Stucco
- Foundation: Concrete Perimeter
- Roof: Asphalt Shingle
Condition
- New construction: No
- Year built: 1987
Community & HOA
Community
- Features: Sidewalks, Street Lights
- Subdivision: Ridgewood
HOA
- Has HOA: No
Location
- Region: Lethbridge
Financial & listing details
- Price per square foot: C$423/sqft
- Date on market: 7/9/2026
- Date available: 08/27/2026
- Inclusions: Shed
Price history
Price history is unavailable.
Public tax history
Tax history is unavailable.
Climate risks
Neighborhood: Ridgewood
Nearby schools
GreatSchools rating
No schools nearby
We couldn't find any schools near this home.
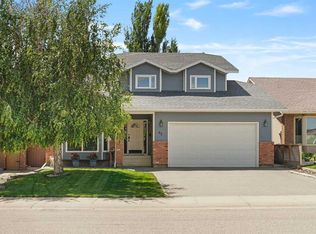
- C$628,7504 bd4 ba1.9k sqft82 NE Sherwood Blvd W, Lethbridge, AB T1K6E9For Sale
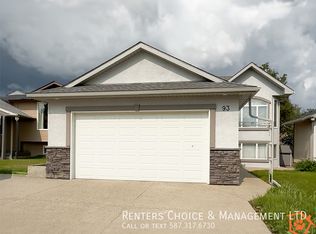
- C$--4 bd3 ba-- sqft93 Sherwood Blvd W, Lethbridge, AB T1K6E8Off Market
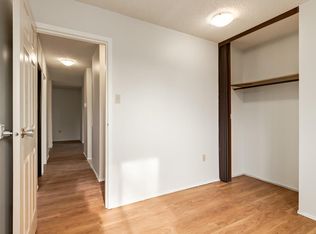
- C$--2 bd1 ba750 sqft175 Algonquin Rd W #306, Lethbridge, AB T1K5L6Off Market
- C$--3 bd1 ba960 sqft175 Algonquin Rd W #102, Lethbridge, AB T1K5L6Off Market
- C$--2 bd1 ba750 sqft175 Algonquin Rd W #208, Lethbridge, AB T1K5L6Off Market
- C$--2 bd1 ba750 sqft175 Algonquin Rd W #205, Lethbridge, AB T1K5L6Off Market
- C$--2 bd1 ba750 sqft175 Algonquin Rd W #203, Lethbridge, AB T1K5L6Off Market
- C$--3 bd1 ba960 sqft175 Algonquin Rd W #3B-1BA-960SQFT, Lethbridge, AB T1K5L6Off Market
Similar homes
- C$519,0004 bd3 ba1.2k sqft160 N Heritage Blvd W, Lethbridge, AB T1K 6X1For Sale
 MLS ID #A2329710, Craig Metcalfe, Associate, Century 21 Foothills South Real Estate. courtesy of Pillar9 System
 - C$579,9004 bd3 ba1.4k sqft95 E Heritage Point W, Lethbridge, AB T1K 7K9For Sale
 MLS ID #A2335345, Kassi Iwaasa, Broker, Southern Sky Real Estate. courtesy of Pillar9 System
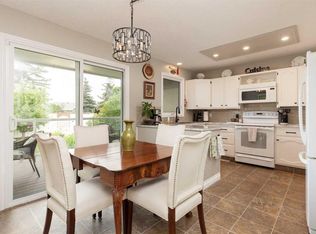
 - C$499,9004 bd3 ba1.1k sqft10 E Seneca Pl W, Lethbridge, AB T1K 4M7For Sale
 MLS ID #A2332554, Miles Godlonton, Associate Broker, Lethbridge Real Estate.Com. courtesy of Pillar9 System
 - C$529,9004 bd3 ba1.3k sqft62 E Coalbanks Gate W, Lethbridge, AB T1J 2A1For Sale
 MLS ID #A2332365, Tawny Dere, Associate, Real Broker. courtesy of Pillar9 System
 - C$489,9006 bd3 ba1.2k sqft14 E Heritage Rd W, Lethbridge, AB T1K 6T8For SaleMLS ID #A2332600, Justin Myer, Broker, Lethbridge Real Estate.Com. courtesy of Pillar9 System
- C$475,0005 bd3 ba1.7k sqft96 NE Oxford Rd W, Lethbridge, AB T1K 4V4For SaleMLS ID #A2318982, Riccardo Magliocco, Associate, Grassroots Realty Group. courtesy of Pillar9 System
- C$534,9994 bd3 ba1.1k sqft27 Firelight Way W, Lethbridge, AB T1J 4W1For SaleMLS ID #A2326918, Amy Tamaki, Associate, Onyx Realty Ltd.. courtesy of Pillar9 System
- C$494,0004 bd3 ba1k sqft114 N Lasalle Ter W, Lethbridge, AB T1J 5G8For SaleMLS ID #A2333714, Colin Harms, Associate, Sutton Group - Lethbridge. courtesy of Pillar9 System
- C$519,9003 bd3 ba1.4k sqft86 NW Riverstone Blvd W, Lethbridge, AB T1K 7X5For SaleMLS ID #A2330286, Michael Shanks, Associate Broker, Lethbridge Real Estate.Com. courtesy of Pillar9 System
- C$515,0005 bd3 ba1.1k sqft432 Firelight Point W, Lethbridge, AB T1J 5B4For SaleMLS ID #A2322617, Lisa Shaw, Associate, Onyx Realty Ltd.. courtesy of Pillar9 System
- C$---- bd-- ba-- sqft27 E Cougar Bay N, Lethbridge, AB T1H 6H3Off Market
- C$485,0004 bd4 ba1.2k sqft120 E Mount Sundial Ct W, Lethbridge, AB T1J 5B7For SaleMLS ID #A2333134, Tracey Dumonceau, Associate, Lethbridge Real Estate.Com. courtesy of Pillar9 System
- C$519,9003 bd3 ba1.7k sqft19 S Moonlight Blvd W, Lethbridge, AB T1J 5H7For SaleMLS ID #A2326525, Mary Gordon, Associate Broker, Re/Max Real Estate - Lethbridge. courtesy of Pillar9 System
- C$629,5003 bd4 ba1.7k sqft68 N Blackfoot Cir W, Lethbridge, AB T1K 7V6For SaleMLS ID #A2333549, Brad Cook, Associate Broker, Sutton Group - Lethbridge. courtesy of Pillar9 System
- C$449,9003 bd3 ba1.1k sqft204 SW Mount Rundle Rd W, Lethbridge, AB T1K 7E9For SaleMLS ID #A2335240, Shawn Ormston, Associate, Real Broker. courtesy of Pillar9 System
- C$529,9004 bd3 ba1.2k sqft7 S Kodiak Blvd N, Lethbridge, AB T1H 6S7For SaleMLS ID #A2327160, Kassi Iwaasa, Broker, Southern Sky Real Estate. courtesy of Pillar9 System
- C$614,9994 bd3 ba1.5k sqft210 N Dunkirk St S, Lethbridge, AB T1J 4E6For SaleMLS ID #A2334536, Amy Tamaki, Associate, Onyx Realty Ltd.. courtesy of Pillar9 System
- C$489,0004 bd3 ba1k sqft309 Normandy Rd S, Lethbridge, AB T1J 3X9For SaleMLS ID #A2333049, Whitney Maronda, Associate, Re/Max Real Estate - Lethbridge. courtesy of Pillar9 System
- C$549,9005 bd3 ba1.1k sqft8 S Riverton Cres W, Lethbridge, AB T1K 5P3For SaleMLS ID #A2323674, Kent Earl, Associate, Lethbridge Real Estate.Com. courtesy of Pillar9 System
- C$497,0003 bd3 ba1.1k sqft97 N Laval Ct W, Lethbridge, AB T1K 4G2For SaleMLS ID #A2304386, Michael Simpson, Associate, 2 Percent Realty. courtesy of Pillar9 System
