Warm, bright, and inviting, this beautifully maintained home offers a functional layout designed for everyday living and entertaining alike. From the moment you step inside, you’ll appreciate the abundance of natural light that fills the home, creating a cheerful and welcoming atmosphere throughout. The main level features a spacious living area that flows seamlessly into the dining space and kitchen, making it easy to stay connected with family and guests. The kitchen is both practical and attractive, showcasing granite countertops, ample workspace, and plenty of cabinetry for storage. Large windows allow natural light to pour in, enhancing the bright and airy feel of the home. With a total of five bedrooms, there is room for everyone. The upper level offers two comfortable bedrooms, including a generous primary retreat, while the fully developed lower level provides an additional three bedrooms, making this home ideal for larger families, guests, teenagers, or those needing flexible space for a home office, hobby room, or fitness area. The home is complemented by three full bathrooms, providing convenience and functionality for busy households. Thoughtfully designed living spaces throughout ensure there is plenty of room to gather together while still allowing for privacy when needed. Step outside and discover a backyard designed to be enjoyed. The spacious deck is perfect for summer barbecues, morning coffee, or relaxing evenings with family and friends. Mature trees and established shrubbery create a beautiful setting and offer a sense of privacy while adding character and charm to the outdoor space. Children and pets will love the yard, and gardening enthusiasts will appreciate the established landscaping. The double attached garage provides secure parking and additional storage, while the property’s curb appeal and welcoming exterior make a lasting first impression. Combining warmth, functionality, and space, this wonderful home offers the perfect balance of comfort and practicality. Whether you’re hosting family gatherings, enjoying quiet evenings on the deck, or simply appreciating the bright and welcoming atmosphere, this property is ready to be enjoyed by its next owners. Don’t miss the opportunity to make this exceptional family home your own!
For sale
C$574,900
8 S Riverton Cres W, Lethbridge, AB T1K 5P3
5beds
1,173sqft
Single Family Residence
Built in 2009
6,098 Square Feet Lot
$-- Zestimate®
C$490/sqft
C$-- HOA
What's special
Warm bright and invitingAbundance of natural lightGranite countertopsAmple workspaceLarge windowsFive bedroomsGenerous primary retreat
- 22 days |
- 31 |
- 2 |
Zillow last checked:
Listing updated:
Listed by:
Kent Earl, Associate,
Lethbridge Real Estate.Com,
Cari Hillyer, Associate,
Lethbridge Real Estate.Com
Source: courtesy of Pillar9 System,MLS®#: A2323674 Originating MLS®#: Lethbridge and District
Originating MLS®#: Lethbridge and DistrictFacts & features
Interior
Bedrooms & bathrooms
- Bedrooms: 5
- Bathrooms: 3
- Full bathrooms: 3
Bedroom
- Level: Main
- Dimensions: 12`10" x 10`6"
Other
- Level: Main
- Dimensions: 12`10" x 12`10"
Bedroom
- Level: Basement
- Dimensions: 13`10" x 9`8"
Bedroom
- Level: Basement
- Dimensions: 11`2" x 11`0"
Bedroom
- Level: Basement
- Dimensions: 11`2" x 10`2"
Other
- Level: Main
- Dimensions: 0`0" x 0`0"
Other
- Level: Basement
- Dimensions: 0`0" x 0`0"
Other
- Level: Main
- Dimensions: 0`0" x 0`0"
Family room
- Level: Basement
- Dimensions: 13`10" x 23`6"
Other
- Level: Main
- Dimensions: 16`11" x 18`10"
Living room
- Level: Main
- Dimensions: 16`11" x 15`7"
Heating
- Forced Air
Cooling
- Central Air
Appliances
- Included: Dishwasher, Dryer, Garage Control(s), Microwave, Refrigerator, Stove(s), Washer
- Laundry: In Basement
Features
- Granite Counters, Kitchen Island, Open Floorplan
- Flooring: Carpet, Vinyl
- Windows: Window Coverings
- Basement: Full
- Number of fireplaces: 1
- Fireplace features: Dining Room, Gas, Living Room
Interior area
- Total interior livable area: 1,173 sqft
Property
Parking
- Total spaces: 4
- Parking features: Double Garage Attached
- Attached garage spaces: 2
Features
- Levels: Bi-Level
- Stories: 1
- Patio & porch: Deck, Patio
- Exterior features: None
- Fencing: Fenced
- Frontage length: 14.63M 48`0"
Lot
- Size: 6,098 Square Feet
- Features: Back Yard, Landscaped, Underground Sprinklers
Details
- Parcel number: 112545840
- Zoning: R-L
Construction
Type & style
- Home type: SingleFamily
- Property subtype: Single Family Residence
Materials
- Stone, Vinyl Siding
- Foundation: Concrete Perimeter
- Roof: Asphalt Shingle
Condition
- New construction: No
- Year built: 2009
Community & HOA
Community
- Features: Park, Playground, Sidewalks, Street Lights
- Subdivision: Riverstone
HOA
- Has HOA: No
Location
- Region: Lethbridge
Financial & listing details
- Price per square foot: C$490/sqft
- Date on market: 6/24/2026
- Inclusions: n/a
Kent Earl, Associate
Kent Earl, Associate
(403) 795-5204
By pressing Contact Agent, you agree that the real estate professional identified above may call/text you about your search, which may involve use of automated means and pre-recorded/artificial voices. You don't need to consent as a condition of buying any property, goods, or services. Message/data rates may apply. You also agree to our Terms of Use. Zillow does not endorse any real estate professionals. We may share information about your recent and future site activity with your agent to help them understand what you're looking for in a home.
Price history
Price history is unavailable.
Public tax history
Tax history is unavailable.
Climate risks
Neighborhood: Riverstone
Nearby schools
GreatSchools rating
No schools nearby
We couldn't find any schools near this home.
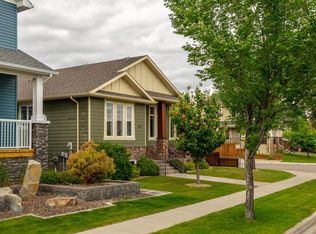
- C$654,8884 bd3 ba1.6k sqft226 NE Riverstone Blvd W, Lethbridge, AB T1K5P3For Sale
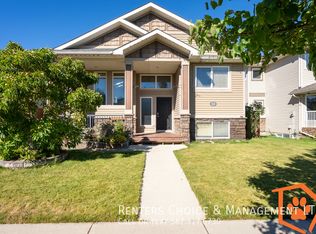
- C$--4 bd3 ba-- sqft191 Riverstone Blvd W, Lethbridge, AB T1K5N7Off Market
- C$1,450,0004 bd3 ba3k sqft328 E Stonecrest Pl W, Lethbridge, AB T1K6W3For Sale

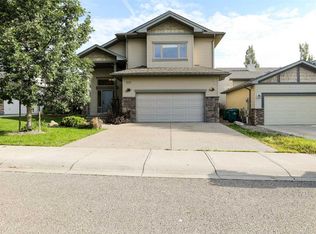
- C$620,0005 bd3 ba1.7k sqft227 S Rivermill Mnr W, Lethbridge, AB T1K8C5For Sale
- C$1,555,0004 bd4 ba3.2k sqft19 S Stonecrest Point W, Lethbridge, AB T1K6W3For Sale
- C$--4 bd2 ba1.9k sqft19 Rivergreen Rd W, Lethbridge, AB T1K7X5Off Market
- C$--2 bd2 ba1.1k sqft132 Grand River Blvd W, Lethbridge, AB T1K8A4Off Market
- C$--4 bd3 ba-- sqft115 Riverbrook Clos W, Lethbridge, AB T1K7V8Off Market
Similar homes
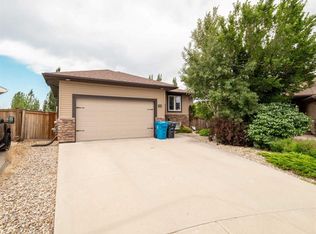
- C$599,9004 bd3 ba1k sqft350 E Mount Sunburst Way W, Lethbridge, AB T1K 3J9For Sale
 MLS ID #A2327944, Colin Harms, Associate, Sutton Group - Lethbridge. courtesy of Pillar9 System
 - C$539,9994 bd3 ba1.1k sqft27 Firelight Way W, Lethbridge, AB T1J 4W1For Sale
 MLS ID #A2326918, Amy Tamaki, Associate, Onyx Realty Ltd.. courtesy of Pillar9 System
 - C$539,9005 bd3 ba1.1k sqft432 Firelight Point W, Lethbridge, AB T1J 5B4For Sale
 MLS ID #A2322617, Lisa Shaw, Associate, Onyx Realty Ltd.. courtesy of Pillar9 System
 - C$534,9995 bd3 ba1.2k sqft111 Firelight Way W, Lethbridge, AB T1J 4B2For Sale
 MLS ID #A2321144, Brent Black, Associate Broker, Re/Max Real Estate - Lethbridge. courtesy of Pillar9 System
 - C$539,9004 bd3 ba1.3k sqft234 Keystone Ln W, Lethbridge, AB T1J 2R2For SaleMLS ID #A2324546, Julia Zanoni, Associate, Century 21 Foothills South Real Estate. courtesy of Pillar9 System
- C$585,0004 bd3 ba1.4k sqft1656 NE Coalbanks Blvd W, Lethbridge, AB T1J 2X4For SaleMLS ID #A2318788, Brenda Downham, Associate, Century 21 Foothills South Real Estate. courtesy of Pillar9 System
- C$529,9004 bd3 ba1.2k sqft50 E Sherwood Cres W, Lethbridge, AB T1K 6G3For SaleMLS ID #A2327722, Ty Gibson, Associate, Real Broker. courtesy of Pillar9 System
- C$475,0004 bd3 ba1.3k sqft210 E Ojibwa Pl W, Lethbridge, AB T1K 5K6For SaleMLS ID #A2328748, Courtney Zimmer, Associate, Exp Realty Of Canada. courtesy of Pillar9 System
- C$585,0004 bd3 ba1.4k sqft1656 Coalbanks Blvd W, Lethbridge, AB T1J 2X4For SaleCentury 21 Canada
- C$574,9805 bd3 ba1.5k sqft66 NE Coalbanks Gate W, Lethbridge, AB T1J 2A1For SaleMLS ID #A2296736, Edwin Quinteros, Associate, Exp Realty Of Canada. courtesy of Pillar9 System
- C$584,9004 bd3 ba1.3k sqft223 Couleesprings Ter S, Lethbridge, AB T1K 5P1For SaleMLS ID #A2310187, Bryce Evans, Associate, Re/Max Real Estate - Lethbridge. courtesy of Pillar9 System
- C$609,9003 bd3 ba1.3k sqft605 NE Sunridge Cres W, Lethbridge, AB T1J 0T4For SaleMLS ID #A2314461, Felina Squires, Associate, Onyx Realty Ltd.. courtesy of Pillar9 System
- C$529,0005 bd2 ba1.2k sqft1606 N 18th St S, Lethbridge, AB T1K 2B4For SaleMLS ID #A2324012, Michael Shanks, Associate Broker, Lethbridge Real Estate.Com. courtesy of Pillar9 System
- C$415,0004 bd3 ba1k sqft136 E Mount Sundance Cres W, Lethbridge, AB T1J 0L4For SaleMLS ID #A2327528, Kayla Adamowicz, Associate, Onyx Realty Ltd.. courtesy of Pillar9 System
- C$569,0004 bd4 ba1.4k sqft963 S 40th Ave N, Lethbridge, AB T1H 7G9For SaleMLS ID #A2328317, Stephanie Eisenman, Associate, Onyx Realty Ltd.. courtesy of Pillar9 System
- C$569,9005 bd2 ba1.6k sqft1611 W 24th St S, Lethbridge, AB T1K 2M2For SaleMLS ID #A2311699, Cary Ronspies, Associate, Re/Max Real Estate - Lethbridge. courtesy of Pillar9 System
- C$619,9004 bd3 ba1.2k sqft761 S Atlantic Cv W, Lethbridge, AB T1J 5S9For SaleMLS ID #A2325932, Cayley Pierzchala, Associate, Real Broker. courtesy of Pillar9 System
- C$499,9004 bd3 ba1.4k sqft123 E Stoney Cres W, Lethbridge, AB T1K 7B2For SaleMLS ID #A2321297, Tara Di Vincenzo, Associate, Remax Innovations. courtesy of Pillar9 System
- C$459,9004 bd3 ba1k sqft152 Mount Rundle Rd W, Lethbridge, AB T1K 7G1For SaleMLS ID #A2306631, Rachel Ingram, Associate, Exp Realty Of Canada. courtesy of Pillar9 System
- C$489,9003 bd3 ba1.2k sqft275 S Mount Sunburst Way W, Lethbridge, AB T1K 2S6For SaleMLS ID #A2325498, Kassi Iwaasa, Broker, Southern Sky Real Estate. courtesy of Pillar9 System
