
Retirement Empty Nester Bungalow with redecorating allowance Quality-crafted by Premiere Custom Homes Ltd., this exceptional air conditioned executive home offers timeless elegance, thoughtful design, and outstanding craftsmanship throughout. Ideal for families or those seeking the convenience of main-floor living (elevated bungalow, 4 steps up from front door) with a fully developed lower level, this home blends luxury with everyday comfort. The bright, open-concept main floor showcases premium custom woodwork, rich hardwood flooring, and a welcoming front great room with a cozy gas fireplace. The gourmet kitchen is designed to impress, featuring granite countertops, a large peninsula with seating, an abundance of cabinetry, a spacious pantry, and upgraded appliances, including a gas cooktop. Offering 4 bedrooms plus a versatile upper flex room, this home easily adapts to your lifestyle. The flex room is perfect as a third upper bedroom, home office, sitting room, or formal dining room. Three beautifully appointed bathrooms include a luxurious 5-piece primary ensuite. Convenience continues with main-floor laundry and a practical layout designed for comfortable living. The fully developed lower level is an entertainer's dream, featuring an expansive recreation room with space for a pool table, fitness area, or games, a custom bar with a walk-through wine pantry, and a dedicated media room complete with projector and screen. Outside, you'll find an insulated rear-attached double garage and a beautifully landscaped, side fenced backyard offering both privacy and a wonderful space to relax or entertain. Perfectly situated in one of Lethbridge's most desirable neighbourhoods, this home is just minutes from the University of Lethbridge, Paradise Canyon Golf Resort, and an extensive network of scenic walking and biking trails through the coulees and along the Oldman River. This is a rare opportunity to own a beautifully crafted custom home in an exceptional location that offers luxury, comfort, and an outstanding lifestyle.
For sale
C$654,888
226 NE Riverstone Blvd W, Lethbridge, AB T1K 5P3
4beds
1,655sqft
Single Family Residence
Built in 2008
6,098 Square Feet Lot
$-- Zestimate®
C$396/sqft
C$-- HOA
What's special
Air conditioned executive homeTimeless eleganceThoughtful designOutstanding craftsmanshipBright open-concept main floorPremium custom woodworkRich hardwood flooring
- 14 days |
- 42 |
- 4 |
Zillow last checked:
Listing updated:
Listed by:
Gene Yamada, Associate Broker,
Royal Lepage Solutions,
Brad Cook, Associate Broker,
Sutton Group - Lethbridge
Source: courtesy of Pillar9 System,MLS®#: A2324878 Originating MLS®#: Calgary
Originating MLS®#: CalgaryFacts & features
Interior
Bedrooms & bathrooms
- Bedrooms: 4
- Bathrooms: 3
- Full bathrooms: 3
Other
- Level: Main
- Dimensions: 14`6" x 12`4"
Bedroom
- Level: Main
- Dimensions: 10`9" x 9`9"
Bedroom
- Level: Lower
- Dimensions: 14`0" x 13`0"
Bedroom
- Level: Lower
- Dimensions: 14`0" x 13`8"
Other
- Level: Main
Other
- Level: Lower
Other
- Level: Main
Dining room
- Level: Main
- Dimensions: 10`5" x 9`7"
Family room
- Level: Lower
- Dimensions: 24`3" x 22`6"
Flex space
- Level: Main
- Dimensions: 14`6" x 12`11"
Game room
- Level: Lower
- Dimensions: 14`8" x 13`0"
Kitchen
- Level: Main
- Dimensions: 12`7" x 12`6"
Living room
- Level: Main
- Dimensions: 17`0" x 14`11"
Heating
- High Efficiency, Natural Gas
Cooling
- Central Air
Appliances
- Included: Dishwasher, Freezer, Garage Control(s), Gas Cooktop, Oven-Built-In, Washer/Dryer
- Laundry: Main Level
Features
- Crown Molding, Granite Counters, Open Floorplan, Vaulted Ceiling(s), Walk-In Closet(s)
- Flooring: Carpet, Ceramic Tile, Hardwood
- Windows: Vinyl Windows, Window Coverings
- Basement: Full
- Number of fireplaces: 1
- Fireplace features: Gas, Great Room, Stone
Interior area
- Total interior livable area: 1,655 sqft
- Finished area above ground: 1,655
- Finished area below ground: 1,485
Video & virtual tour
Property
Parking
- Total spaces: 4
- Parking features: Double Garage Attached
- Attached garage spaces: 2
Features
- Levels: One
- Stories: 1
- Patio & porch: Deck
- Exterior features: None
- Fencing: Fenced
- Frontage length: 17.07M 56`0"
Lot
- Size: 6,098 Square Feet
- Features: Back Lane, Corner Lot, Landscaped, Level, Reverse Pie Shaped Lot, Treed, Underground Sprinklers
Details
- Parcel number: 112201541
- Zoning: R-L
Construction
Type & style
- Home type: SingleFamily
- Architectural style: Bungalow
- Property subtype: Single Family Residence
Materials
- Wood Frame
- Foundation: Concrete Perimeter
- Roof: Asphalt Shingle
Condition
- New construction: No
- Year built: 2008
Community & HOA
Community
- Features: Golf, Other, Playground
- Subdivision: Riverstone
HOA
- Has HOA: No
Location
- Region: Lethbridge
Financial & listing details
- Price per square foot: C$396/sqft
- Date on market: 6/30/2026
- Date available: 08/21/2026
- Inclusions: Projector and screen in lower family room, built in cabinets
Gene Yamada, Associate Broker
Gene Yamada, Associate Broker
(403) 252-5900
By pressing Contact Agent, you agree that the real estate professional identified above may call/text you about your search, which may involve use of automated means and pre-recorded/artificial voices. You don't need to consent as a condition of buying any property, goods, or services. Message/data rates may apply. You also agree to our Terms of Use. Zillow does not endorse any real estate professionals. We may share information about your recent and future site activity with your agent to help them understand what you're looking for in a home.
Price history
Price history is unavailable.
Public tax history
Tax history is unavailable.
Climate risks
Neighborhood: Riverstone
Nearby schools
GreatSchools rating
No schools nearby
We couldn't find any schools near this home.
- C$574,9005 bd3 ba1.1k sqft8 S Riverton Cres W, Lethbridge, AB T1K5P3For Sale

- C$--4 bd3 ba-- sqft191 Riverstone Blvd W, Lethbridge, AB T1K5N7Off Market
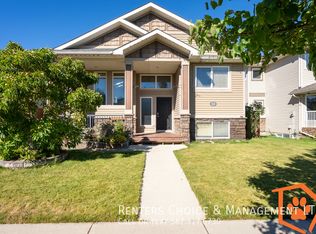
- C$1,450,0004 bd3 ba3k sqft328 E Stonecrest Pl W, Lethbridge, AB T1K6W3For Sale

- C$1,555,0004 bd4 ba3.2k sqft19 S Stonecrest Point W, Lethbridge, AB T1K6W3For Sale

- C$620,0005 bd3 ba1.7k sqft227 S Rivermill Mnr W, Lethbridge, AB T1K8C5For Sale
- C$--4 bd2 ba1.9k sqft19 Rivergreen Rd W, Lethbridge, AB T1K7X5Off Market
- C$--2 bd2 ba1.1k sqft132 Grand River Blvd W, Lethbridge, AB T1K8A4Off Market
- C$--4 bd3 ba-- sqft115 Riverbrook Clos W, Lethbridge, AB T1K7V8Off Market
Similar homes
- C$620,0005 bd3 ba1.7k sqft227 S Rivermill Mnr W, Lethbridge, AB T1K 8C5For Sale
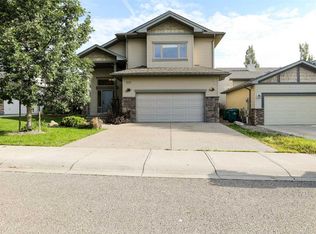 MLS ID #A2328254, Scott Korbett, Associate, Royal Lepage South Country - Lethbridge. courtesy of Pillar9 System
 - C$574,9005 bd3 ba1.1k sqft8 S Riverton Cres W, Lethbridge, AB T1K 5P3For SaleMLS ID #A2323674, Kent Earl, Associate, Lethbridge Real Estate.Com. courtesy of Pillar9 System
- C$599,9004 bd3 ba1k sqft350 E Mount Sunburst Way W, Lethbridge, AB T1K 3J9For Sale
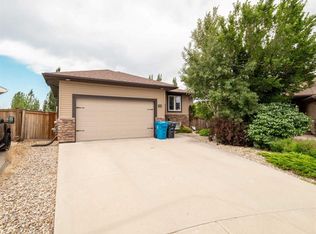 MLS ID #A2327944, Colin Harms, Associate, Sutton Group - Lethbridge. courtesy of Pillar9 System
 - C$650,0004 bd4 ba2.3k sqft2265 27th Ave S, Lethbridge, AB T1K 6K5For Sale
 MLS ID #A2321648, Bryce Evans, Associate, Re/Max Real Estate - Lethbridge. courtesy of Pillar9 System
 - C$609,9005 bd4 ba1.9k sqft180 NW Firelight Way W, Lethbridge, AB T1J 4B2For SaleMLS ID #A2328203, Brody Fyke, Associate, Re/Max Real Estate - Lethbridge. courtesy of Pillar9 System
- C$668,0003 bd3 ba1.3k sqft509 Sunridge Cres W, Lethbridge, AB T1J 0T1For SaleCentury 21 Canada
- C$668,0003 bd3 ba1.3k sqft509 SW Sunridge Cres W, Lethbridge, AB T1J 0T1For SaleMLS ID #A2318580, Klaus Witzke, Associate Broker, Century 21 Foothills South Real Estate. courtesy of Pillar9 System
- C$653,2003 bd3 ba1.9k sqft63 Wildwood Cres W, Lethbridge, AB T1K 6C8For SaleCentury 21 Canada
- C$629,7504 bd4 ba1.9k sqft82 NE Sherwood Blvd W, Lethbridge, AB T1K 6E9For SaleMLS ID #A2322819, Amy Tamaki, Associate, Onyx Realty Ltd.. courtesy of Pillar9 System
- C$629,9005 bd3 ba1.3k sqft44 N Fairmont Park Lndg S, Lethbridge, AB T1K 7L1For SaleMLS ID #A2321035, Mary Gordon, Associate Broker, Re/Max Real Estate - Lethbridge. courtesy of Pillar9 System
- C$624,9005 bd4 ba1.9k sqft250 NE Twinriver Rd W, Lethbridge, AB T1J 1X4For SaleMLS ID #A2317780, Steve Szilagyi, Associate, 2 Percent Realty. courtesy of Pillar9 System
- C$529,9004 bd3 ba1.2k sqft50 E Sherwood Cres W, Lethbridge, AB T1K 6G3For SaleMLS ID #A2327722, Ty Gibson, Associate, Real Broker. courtesy of Pillar9 System
- C$599,9005 bd4 ba1.8k sqft206 N Twinriver Rd W, Lethbridge, AB T1J 5G1For SaleMLS ID #A2324376, Mitch Harty, Associate, Lethbridge Real Estate.Com. courtesy of Pillar9 System
- C$609,9003 bd3 ba1.3k sqft605 NE Sunridge Cres W, Lethbridge, AB T1J 0T4For SaleMLS ID #A2314461, Felina Squires, Associate, Onyx Realty Ltd.. courtesy of Pillar9 System
- C$619,9004 bd4 ba1.6k sqft111 W Fairmont Rd S, Lethbridge, AB T1K 8C8For SaleMLS ID #A2317558, Joanne Feist, Associate, Southern Sky Real Estate. courtesy of Pillar9 System
- C$653,2003 bd3 ba1.9k sqft63 NE Wildwood Cres W, Lethbridge, AB T1K 6C8For SaleMLS ID #A2318573, Klaus Witzke, Associate Broker, Century 21 Foothills South Real Estate. courtesy of Pillar9 System
- C$595,0004 bd3 ba1.4k sqft1656 Coalbanks Blvd W, Lethbridge, AB T1J 2X4For SaleCentury 21 Canada
- C$530,0004 bd4 ba1.6k sqft17 Coalbanks Line W, Lethbridge, AB T1J 4H6For SaleMLS ID #A2326571, Kristen Brown, Associate, Lethbridge Real Estate.Com. courtesy of Pillar9 System
- C$585,0004 bd3 ba1.4k sqft1656 NE Coalbanks Blvd W, Lethbridge, AB T1J 2X4For SaleMLS ID #A2318788, Brenda Downham, Associate, Century 21 Foothills South Real Estate. courtesy of Pillar9 System
- C$650,0004 bd3 ba1.4k sqft140 W Blackwolf Way N, Lethbridge, AB T1H 6Z7For SaleMLS ID #A2297688, Tyler Martineau, Associate Broker, Real Broker. courtesy of Pillar9 System
