Welcome to 63 Wildwood Crescent West, a truly exceptional property nestled on a massive, maturely landscaped estate-sized lot in one of West Lethbridge's most desirable locations of Ridgewood Estates. Backing directly onto the University bike path and surrounded by towering trees, this private retreat offers the perfect balance of nature, convenience, and timeless craftsmanship. This meticulously maintained home showcases an impressive list of upgrades designed for comfort, efficiency, and long-term value. The exterior is virtually maintenance-free and features premium Euroshield rubber roofing shingles with an incredible 50-year lifespan, along with newer eavestroughs and gutter guards for added peace of mind. Enhanced energy efficiency is achieved through 16 inches of blown-in attic insulation, a newer furnace and A/C (4 years old), while a unique passive-cooled wine room provides the ideal environment for wine enthusiasts. Step inside and be greeted by soaring vaulted ceilings and an abundance of natural light that fills the stunning living room. Rich, full-board Brazilian Cherry hardwood flooring spans the entire main floor and continues into the spacious primary bedroom, creating warmth and elegance throughout. The inviting living space is anchored by a beautiful wood-burning fireplace with gas assistance, offering both charm and convenience during Alberta's cooler seasons. The space also features built to suit cabinets and French doors which lead out to one of your amazing decks. The kitchen is a standout feature, combining classic quality with modern functionality. Refinished solid oak cabinetry, a large central island, and a granite sink create a practical and stylish workspace for everyday living and entertaining alike. Peak out your bay window into your sprawling Southwest facing backyard, a set of French doors will lead you out to the upper deck. Thoughtful design and generous preparation areas make this kitchen the heart of the home. The basement features a large living area with a custom built-in wall unit, vinyl plank flooring and a large crawl space for tons of storage! Outdoor living is equally impressive with two separate decks, including one covered deck that allows for year-round enjoyment of the peaceful surroundings. Whether hosting family gatherings or enjoying a quiet morning coffee, the expansive outdoor spaces provide endless opportunities to relax and unwind. Completing the property is an oversized double garage offering ample room for vehicles, storage, and hobbies. Located just minutes from the University of Lethbridge, public schools, shopping, parks, and an extensive network of walking and cycling trails, this home delivers an unmatched lifestyle. Properties offering this level of privacy, quality upgrades, mature landscaping, and location rarely come available.
For sale
C$648,600
63 NE Wildwood Cres W, Lethbridge, AB T1K 6C8
3beds
1,908sqft
Single Family Residence
Built in 1983
8,712 Square Feet Lot
$-- Zestimate®
C$340/sqft
C$-- HOA
What's special
Surrounded by towering treesUnique passive-cooled wine roomSoaring vaulted ceilingsAbundance of natural lightBuilt to suit cabinetsRefinished solid oak cabinetryLarge central island
- 60 days |
- 30 |
- 4 |
Zillow last checked:
Listing updated:
Listed by:
Klaus Witzke, Associate Broker,
Century 21 Foothills South Real Estate
Source: courtesy of Pillar9 System,MLS®#: A2318573 Originating MLS®#: Lethbridge and District
Originating MLS®#: Lethbridge and DistrictFacts & features
Interior
Bedrooms & bathrooms
- Bedrooms: 3
- Bathrooms: 3
- Full bathrooms: 2
- 1/2 bathrooms: 1
Other
- Level: Second
- Dimensions: 13`2" x 16`1"
Bedroom
- Level: Second
- Dimensions: 11`1" x 9`11"
Bedroom
- Level: Second
- Dimensions: 10`11" x 8`8"
Other
- Level: Main
Other
- Level: Second
Other
- Level: Second
- Dimensions: 5`7" x 7`6"
Breakfast nook
- Level: Main
- Dimensions: 12`0" x 8`6"
Dining room
- Level: Main
- Dimensions: 12`11" x 9`4"
Family room
- Level: Main
- Dimensions: 17`4" x 19`4"
Game room
- Level: Basement
- Dimensions: 33`2" x 16`11"
Kitchen
- Level: Main
- Dimensions: 9`0" x 12`0"
Laundry
- Level: Main
- Dimensions: 7`5" x 5`8"
Living room
- Level: Main
- Dimensions: 17`5" x 12`10"
Office
- Level: Main
- Dimensions: 12`2" x 7`0"
Other
- Level: Basement
- Dimensions: 8`0" x 6`5"
Heating
- Forced Air
Cooling
- Central Air
Appliances
- Included: Built-In Oven, Dishwasher, Garburator, Microwave, Refrigerator, Washer/Dryer
- Laundry: Main Level
Features
- Ceiling Fan(s), Central Vacuum, Kitchen Island, No Smoking Home, See Remarks
- Flooring: Carpet, Cork, Hardwood
- Windows: Vinyl Windows, Window Coverings
- Number of fireplaces: 1
- Fireplace features: Wood Burning
Interior area
- Total interior livable area: 1,908 sqft
- Finished area below ground: 543
Video & virtual tour
Property
Parking
- Total spaces: 4
- Parking features: Concrete, Double Garage Attached
- Attached garage spaces: 2
- Has uncovered spaces: Yes
Features
- Levels: Two,2 Storey Split
- Stories: 1
- Patio & porch: Deck, See Remarks
- Exterior features: BBQ gas line, Private Yard
- Fencing: Fenced
- Frontage length: 16.76M 55`0"
Lot
- Size: 8,712 Square Feet
- Features: Landscaped, Many Trees
Details
- Parcel number: 101287063
- Zoning: R-L
Construction
Type & style
- Home type: SingleFamily
- Property subtype: Single Family Residence
Materials
- Brick, Masonite
- Foundation: Concrete Perimeter
- Roof: Other
Condition
- New construction: No
- Year built: 1983
Community & HOA
Community
- Features: Street Lights
- Subdivision: Ridgewood
HOA
- Has HOA: No
Location
- Region: Lethbridge
Financial & listing details
- Price per square foot: C$340/sqft
- Date on market: 6/11/2026
- Inclusions: Fridge, built-in oven, dishwasher, cook top stove, microwave, 2 garage door openers and 2 controls, ceiling fans, window coverings, washer, dryer, central a/c, all firewood, built to suit shelving, wine room shelving, central vac and attachments
Price history
Price history is unavailable.
Public tax history
Tax history is unavailable.
Climate risks
Neighborhood: Ridgewood
Nearby schools
GreatSchools rating
No schools nearby
We couldn't find any schools near this home.
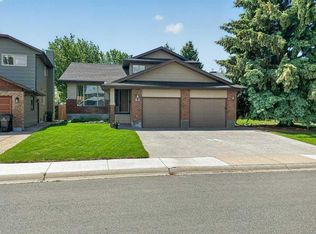
- C$653,2003 bd3 ba1.9k sqft63 Wildwood Cres W, Lethbridge, AB T1K6C8For Sale
- C$--2 bd1 ba750 sqft175 Algonquin Rd W #306, Lethbridge, AB T1K5L6Off Market
- C$--3 bd1 ba960 sqft175 Algonquin Rd W #102, Lethbridge, AB T1K5L6Off Market
- C$--2 bd1 ba750 sqft175 Algonquin Rd W #208, Lethbridge, AB T1K5L6Off Market
- C$--2 bd1 ba750 sqft175 Algonquin Rd W #205, Lethbridge, AB T1K5L6Off Market
- C$--2 bd1 ba750 sqft175 Algonquin Rd W #203, Lethbridge, AB T1K5L6Off Market
- C$--3 bd1 ba960 sqft175 Algonquin Rd W #3B-1BA-960SQFT, Lethbridge, AB T1K5L6Off Market
- C$--2 bd1 ba750 sqft175 Algonquin Rd W #2B-1BA-750SQFT, Lethbridge, AB T1K5L6Off Market
Similar homes
- C$648,6003 bd3 ba1.9k sqft63 Wildwood Cres W, Lethbridge, AB T1K 6C8For SaleCentury 21 Canada
- C$628,7504 bd4 ba1.9k sqft82 NE Sherwood Blvd W, Lethbridge, AB T1K 6E9For Sale
 MLS ID #A2322819, Amy Tamaki, Associate, Onyx Realty Ltd.. courtesy of Pillar9 System
 - C$629,5003 bd4 ba1.7k sqft68 N Blackfoot Cir W, Lethbridge, AB T1K 7V6For Sale
 MLS ID #A2333549, Brad Cook, Associate Broker, Sutton Group - Lethbridge. courtesy of Pillar9 System
 - C$660,0005 bd3 ba1.6k sqft154 E Lasalle Ter W, Lethbridge, AB T1J 5G9For Sale
 MLS ID #A2335501, Whitney Maronda, Associate, Re/Max Real Estate - Lethbridge. courtesy of Pillar9 System
 - C$579,9004 bd3 ba1.4k sqft95 E Heritage Point W, Lethbridge, AB T1K 7K9For SaleMLS ID #A2335345, Kassi Iwaasa, Broker, Southern Sky Real Estate. courtesy of Pillar9 System
- C$639,9004 bd4 ba1.9k sqft19 Canyoncrest Ct W, Lethbridge, AB T1K 7Y3For SaleMLS ID #A2334982, Spring Merrill, Associate, Re/Max Real Estate - Lethbridge. courtesy of Pillar9 System
- C$614,9994 bd3 ba1.5k sqft210 N Dunkirk St S, Lethbridge, AB T1J 4E6For SaleMLS ID #A2334536, Amy Tamaki, Associate, Onyx Realty Ltd.. courtesy of Pillar9 System
- C$625,0004 bd3 ba1.5k sqft1019 W Glacier Dr S, Lethbridge, AB T1K 3N3For SaleMLS ID #A2328372, Shauna Gruninger, Associate, Re/Max Real Estate - Lethbridge. courtesy of Pillar9 System
- C$529,9004 bd3 ba1.2k sqft50 E Sherwood Cres W, Lethbridge, AB T1K 6G3For SaleMLS ID #A2327722, Ty Gibson, Associate, Real Broker. courtesy of Pillar9 System
- C$650,0004 bd3 ba1.4k sqft1577 SW Coalbanks Blvd W, Lethbridge, AB T1J 4H6For SaleMLS ID #A2330961, Kirby Maronda, Associate, Re/Max Real Estate - Lethbridge. courtesy of Pillar9 System
- C$629,9004 bd4 ba2.3k sqft2265 27th Ave S, Lethbridge, AB T1K 6K5For SaleMLS ID #A2321648, Bryce Evans, Associate, Re/Max Real Estate - Lethbridge. courtesy of Pillar9 System
- C$659,9003 bd3 ba1.3k sqft509 Sunridge Cres W, Lethbridge, AB T1J 0T1For SaleCentury 21 Canada
- C$659,9003 bd3 ba1.3k sqft509 SW Sunridge Cres W, Lethbridge, AB T1J 0T1For SaleMLS ID #A2318580, Klaus Witzke, Associate Broker, Century 21 Foothills South Real Estate. courtesy of Pillar9 System
- C$475,0005 bd3 ba1.7k sqft96 NE Oxford Rd W, Lethbridge, AB T1K 4V4For SaleMLS ID #A2318982, Riccardo Magliocco, Associate, Grassroots Realty Group. courtesy of Pillar9 System
- C$609,9005 bd4 ba2k sqft287 E Firelight Cres W, Lethbridge, AB T1J 5B4For SaleMLS ID #A2319706, Shauna Gruninger, Associate, Re/Max Real Estate - Lethbridge. courtesy of Pillar9 System
- C$619,9003 bd3 ba1.2k sqft334 N Mount Sunburst Way W, Lethbridge, AB T1K 3J9For SaleMLS ID #A2327277, Nathan Watson, Associate, Lethbridge Real Estate.Com. courtesy of Pillar9 System
- C$519,0004 bd3 ba1.2k sqft160 N Heritage Blvd W, Lethbridge, AB T1K 6X1For SaleMLS ID #A2329710, Craig Metcalfe, Associate, Century 21 Foothills South Real Estate. courtesy of Pillar9 System
- C$589,9004 bd4 ba1.5k sqft619 Mount Sundance Bay W, Lethbridge, AB T1J 5M3For SaleMLS ID #A2333292, Dillon Rochon, Associate, 2 Percent Realty. courtesy of Pillar9 System
- C$679,9004 bd4 ba2.4k sqft502 Bluebell Ln W, Lethbridge, AB T1J 5S4For SaleMLS ID #A2289322, Angel Cortes Alcocer, Associate, 2 Percent Realty. courtesy of Pillar9 System
- C$649,0003 bd3 ba2k sqft4529 31st Ave S, Lethbridge, AB T1K 6S6For SaleMLS ID #A2320034, Angel Cortes Alcocer, Associate, 2 Percent Realty. courtesy of Pillar9 System
